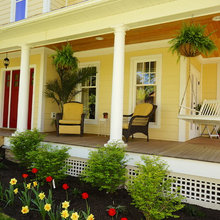
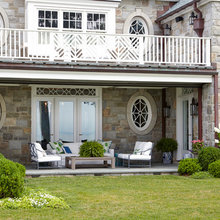

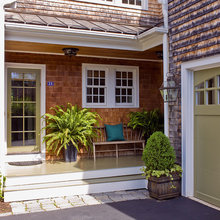
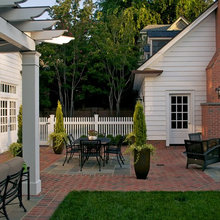
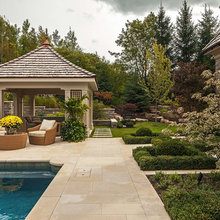
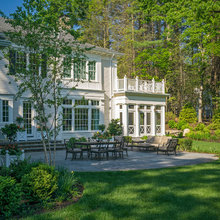
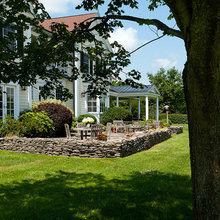
terrace/covered porch gardens
Q
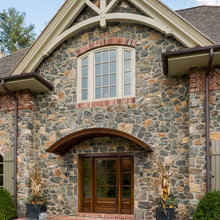
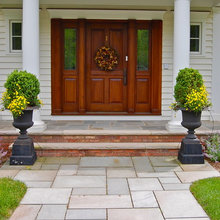
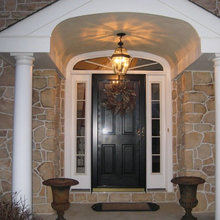
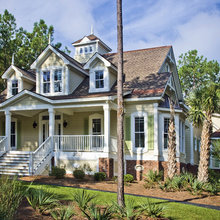
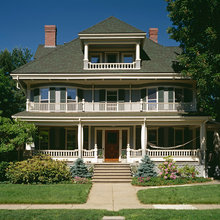
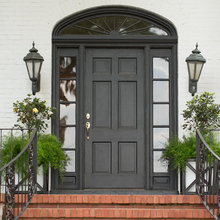
Front entrance door
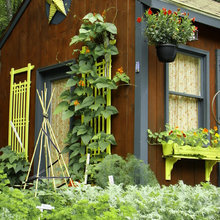
climbers
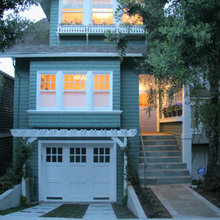
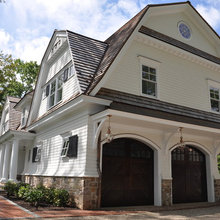
garage doors
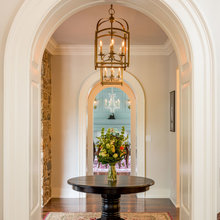
cased opening
254 Entrance
corbels
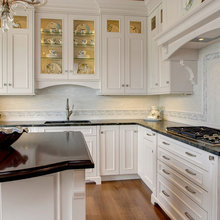
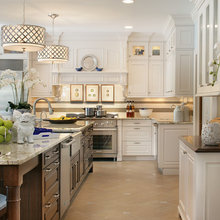
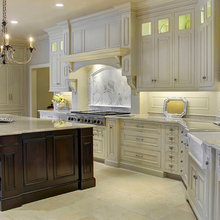
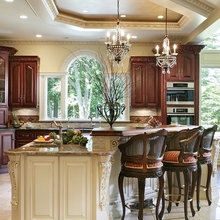
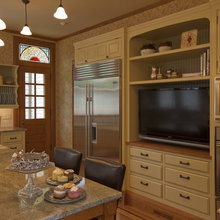
Backsplash Kitchen
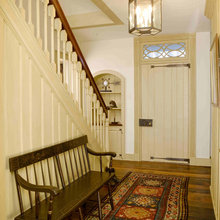
Entrance to back hall
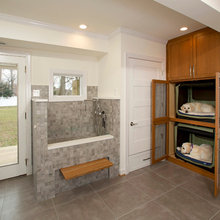
sink alcove
Turned legs
Tile for Laundry Room
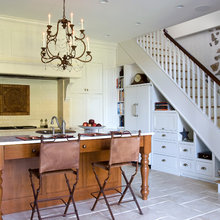
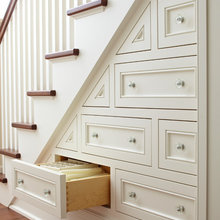
Space under staircase
bain ulta bookshelves
Low voltage
Hewitt front entrance
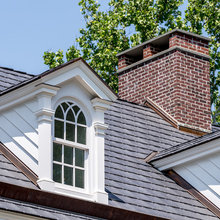
chimney
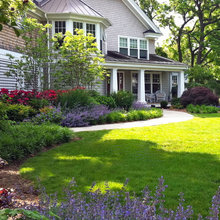
Landscape front
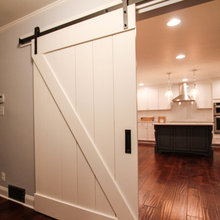
barn door
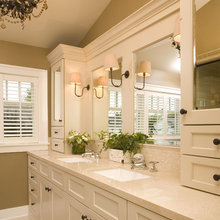
master bath backsplash
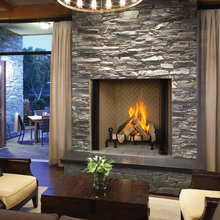
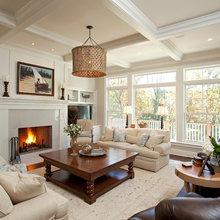
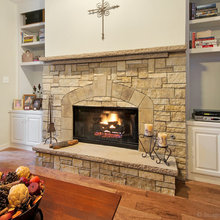
wood burning fireplace
front porch door
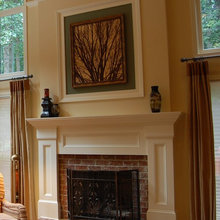
proportion fireplace
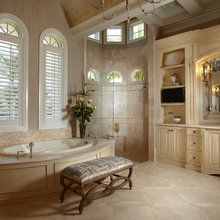
tile master bath
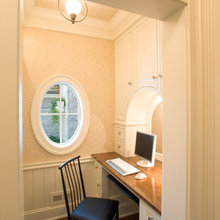
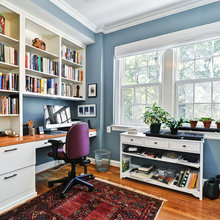
bill paying desk
Basement storage
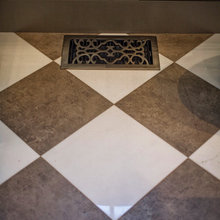
Registers for baths and other non-tiled areas
Gift Ideas
structural issues - balcony
stair drawing
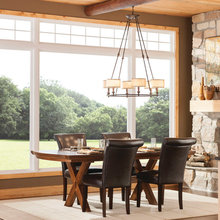
Our Windows!
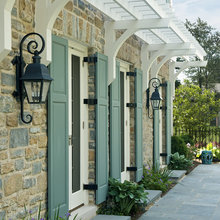
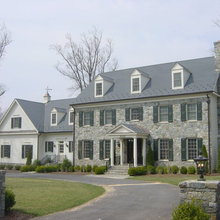
Shutters - Stone Exterior
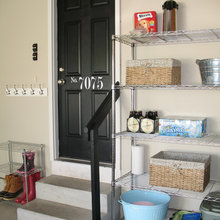
garage steps
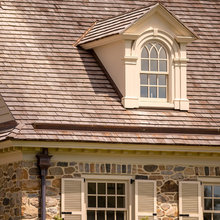
Dormer trim
Finalist Exterior Cladding
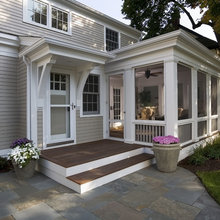
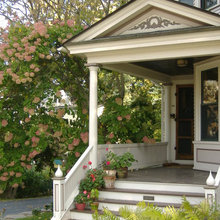
covered porch configuration and roof
Interior stone walls
Dutch door
elliptical window
Wine cellar
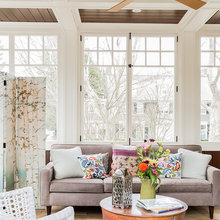
Our morning room windows
Interior doors
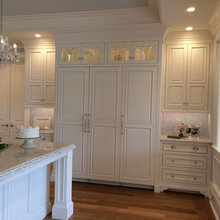
two opening door vs. stacked cabinets
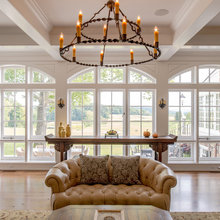
Our Library Windows
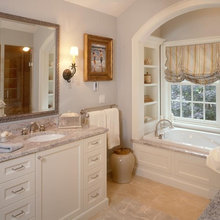
bath/shower unit
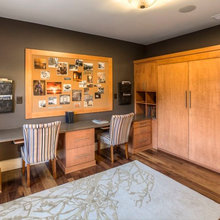
Murphy Bed
Area leading to foyer
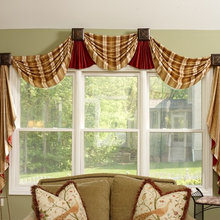
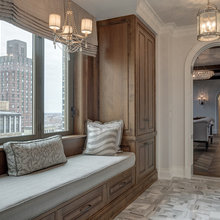
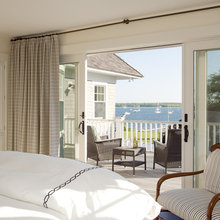
Window treatments
Entertaianing
archway to WIC
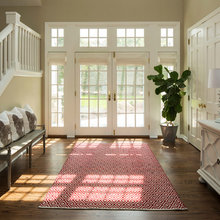
Final Foyer Doors
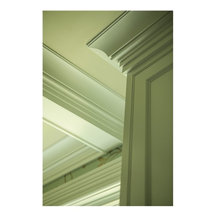
crown molding
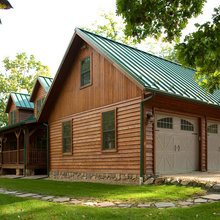
garage doors/trim
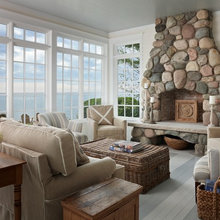
Shore fireplace
Sewing/craft room
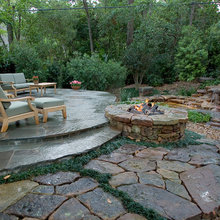
Lakside patio/fireplace

Electrical
window boxes
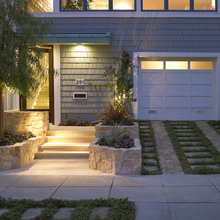
Shore garage/front entrance
Shore driveway
custom windows
corralling the cats--when eating outside....
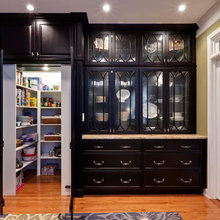
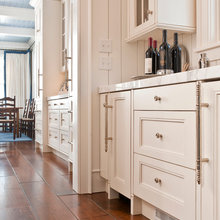
Hallway cabinets
Registers for AC
Register for AC
Finalist - back entrance alcove
Four foot raise
Sugarbridge
sideboard
Organization
Shore third floor space
herb garden
children's garden
Finalist library
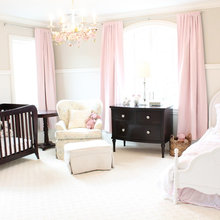
Nursery for grandchildren
front entry
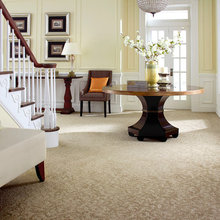
area rugs and runners
grates over returns
Timberlake outdoor lighting
patio addition
water table
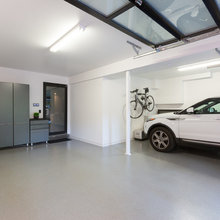
bike storage--outlet to charge
firebox
Tile in pantry
windows for sitting room
Under stair storage
windows Shore
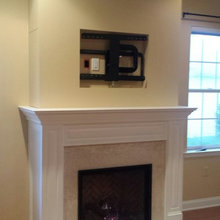
tv near fireplace- but not in front of stone
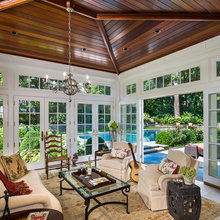
roof on morning room
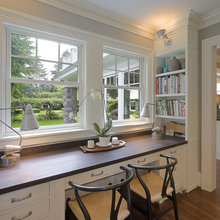
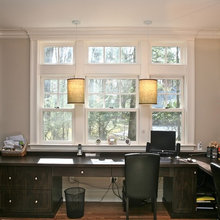
desk under window
Back foyer
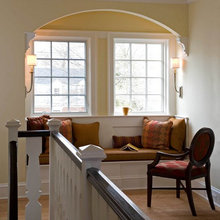
Music room nook - no seat-lanmps and bookcases
library windows
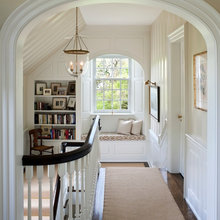
Second floor landings
Shore side entrance to house
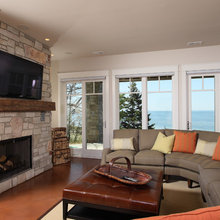
Shore family room
shutter windows
basement doors
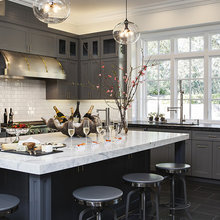
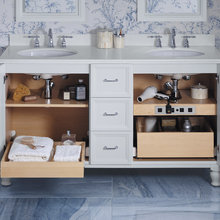
Bathroom/kitchen design
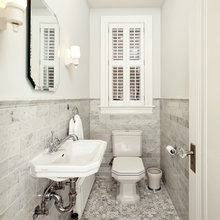
small baths