skip to main content
Photos
Photos
Kitchen & DiningKitchenModular Kitchen Dining RoomHome Bar
LivingLiving RoomHome TheaterHome Office Staircase
Bed & BathBedroomNurseryKid's RoomBathroom
OutdoorGardenPatioTerrace & BalconyCourtyard
More RoomsPuja Room Wardrobe ExteriorSwimming PoolView All
Find Professionals
  • DESIGN & RENOVATION
  • HOME IMPROVEMENT
  • Architects & Building Designers
  • Interior Designers & Decorators
  • Civil Engineers & Contractors
  • Design-Build Firms
  • Kitchen & Bath Designers
  • Landscape Architects & Contractors
  • Home Builders & Construction Companies
  • Photographers
  • Specialty Contractors
  • Furniture & Accessories
  • Flooring & Carpet
  • Tile, Stone & Countertop
  • Bedding & Bath
View All ProsView All Services
Stories
Stories From Houzz
Houzz ToursKitchen GuidesBathroom Guides Bedroom Guides Decorating Guides Outdoors Architecture
Houzz Discussions
Design DilemmaBefore & After PollsHome Decorating KitchensLiving RoomsBedrooms Dining RoomsExterior Lighting PaintBuilding a Home
Houzz TV
Houzz Research
Advice
HOUZZ DISCUSSIONS
Design DilemmaBefore & After PollsHome Decorating KitchensLiving Rooms
Bedrooms Dining RoomsExterior Lighting PaintBuilding a Home
Sign In
Join as a Pro
History of Houzz
Houzz Logo Print
Explore Discussions
Building a Home
mani_mani45

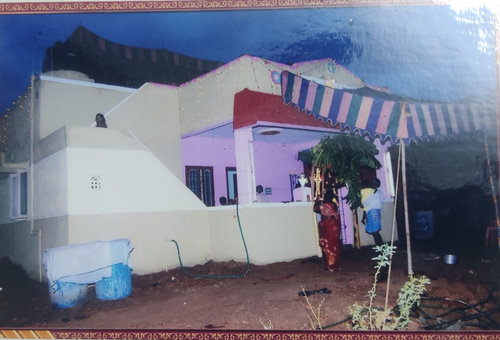
Home first floor

M M
2 years ago

This is my old house fist floor built-up so house front elevation designe request

Comment

  • Related Discussions

    Need suggestion for my new first home!

    Q

    Comments (9)
    First, I would ask the builder to give you the dimensions of the furniture used in the plan. Since they've already done the legwork-you will know which pieces will fit. Many times folks go the the furniture store and end up with a huge sectional and it over powers the room. Second, just get what you love! You have to live there. Start to create an idea book in Houzz. You'll start to see a pattern. Then just find a sofa like the one in your pic that is in your price range. Just keep repeating until you have all your pieces. Same thing with wall decor (which I would do last). Have fun!
    ...See More

    need a new design for my home for first floor.

    Q

    Comments (2)
    This is my ground floor plan and some renovations are planned in ground floor ,that is attached too,please help me with me to draw the first floor plan(3rooms-1master bedroom with attached bathroom,and 2 rooms only a sitout too)
    ...See More

    Electric poll wires passing through the house first floor roof.

    Q

    Comments (3)
    This photo has taken from the rare side and as u can see the two polls and the wires.
    ...See More

    Sizes of each rooms in feet

    Q

    Comments (0)
    Could you please send me the sizes of each rooms of house in first floor ? That should be north facing and 800sqft rectangular shape.
    ...See More
Sponsored
More Discussions
TV stand color to go with honey oak coffee, end, credenza, sofa table
0
Rajabandot: Optimalisasi Ekosistem Situs Togel Digital dan Fleksibilit
0
Panduan Lengkap Memilih Platform Toto Togel Daring Terpercaya Melalui
0
Laporan Eksplorasi Ekosistem Digital Jokispin: Panduan Keamanan, Navig
0
Laporan Eksplorasi Ekosistem Digital Jokispin: Panduan Keamanan, Navig
0
  • India
    © 2026 Houzz Inc.
    • COMPANY

    • About Houzz
    • In the News
    • Press Info
    • Careers
    • Contact Us
    • Terms & Privacy
    • Copyright & Trademark
    • EXPLORE HOUZZ

    • Buttons & Badges
    • Mobile Apps
    • For Professionals
    • Review Professionals
    • Suggested Professionals
    • CONNECT WITH US

    • TwitterXCircleX
    • Facebook
    • RSS