kariannbowles

Lay rectangular tile lengthwise or widthwise

10 years ago


I'm having 12x24 tile installed in my small narrow laundry room Monday. My original thought was to lay the tile lengthwise, but I've received conflicting feedback to lay it widthwise. Would love opinions please!

Comments (11)

  • PRO
    10 years ago
    last modified: 10 years ago

    the general go to? flow with the longest run of the HOME, this means if that hallway jumps into the kitchen and then family room, & its the longest run in the home , youd stay lineal with youre flooring choice.

    sometimes for the sake of art we toss that out the window and live on the contrasting edge.

    the installer will opt for horizontal for ease of working out of the room with full courses & shorter cuts if budget is the concern and that may conflict with my above statement.- best

  • 10 years ago
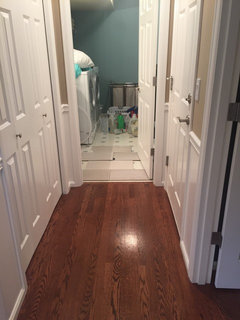
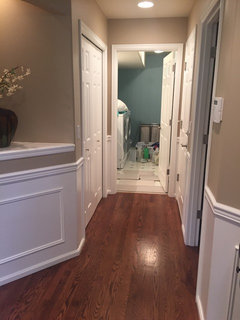
    Thank you for your feedback, I appreciate your response. This a small hallway leading from entry to garage and laundry. I've attached a photo with a deeper view. I did get some tile samples to lay out both directions to get a feel, after laying them out I'm tending toward the widthwise as suggested by some.
  • 10 years ago

    Follow the same direction as your wood floor, the "flow" will look better.

  • 10 years ago
    @calidesign, so instead of how I laid it out with 2 pieces butted up by the wood, do one whole piece there? That seems to make better sense.
  • 10 years ago

    Yes, exactly. It helps to lay it out and look at it.

  • 10 years ago
    Thank you @calidesign
  • 10 years ago

    I'm w/ CaliDesign. You have a wooden threshold that is perpendicular to flow of wood in hall, so it already cuts off lines. Is that door 24"? If so, I think I'd place first course tile exactly across it so ends are even w/ jamb, then second course offset so grout bead is in exact center of door. If door 28"W, I'd put grout bead of first course dead center, then offset second so it's centered on doorway.

  • PRO
    10 years ago
    To me there are two key points here:
    ---- The layout pattern. Many 24" tiles REQUIRE a 1/3 or 1/4 stagger (instead of 1/2 stagger) or else the WARRANTY is voided. So read the fine print before the installer arrives and ensure he knows what stagger is used. Also double-check that the tile is rated for floor use. Some tile may be used on floor or wall, but not all wall tile is rated for floors. Chances are it is fine...but there is no reason to take a chance.

    ---- If this is simply a one interior entrance room, I would lay the tile running opposite the direction of the wood floor and ideally have whole tiles abut the wood.

    BUT

    Before the installer sets the first piece of tile, he needs to measure the room and see how the cuts are going to fall factoring in the correct stagger. Also check cuts for both width and length of room. You do not want really small cuts. Ideally you want the layout optimized for how it will appear from the door. If this is 1/3 stagger, dry fit 3 rows to see what it will look like. If 1/4 stagger dry fit 4 rows. Fifteen minutes could save you 15 years of regret/cussing.
  • 10 years ago
    last modified: 10 years ago

    Hal Braswell gave excellent advice. Even high quality 12 x 24 have a slight bow . I had my 12 x 24 tile floors in baths and laundry laid jack on jack (no offset). It's a very clean look. And yes, I'd lay them out perpendicular to the wood floor.

  • 10 years ago
    2nd attempt, 1st not there. We just replaced oak floor in hall damaged by flood w/ 12x24" tile. I'd envisioned 1/2-offset but tile artisan placed w/ 0-offset, or as Olivia called it, jack on jack. I suspect Hal Braswell's reasons above explain it, i.e. our tile wasn't spec'd for 1/2.