skip to main content
Photos
Photos
Kitchen & Dining
Kitchen
Modular Kitchen
Dining Room
Home Bar
Living
Living Room
Home Theater
Home Office
Staircase
Bed & Bath
Bedroom
Nursery
Kid's Room
Bathroom
Outdoor
Garden
Patio
Terrace & Balcony
Courtyard
More Rooms
Puja Room
Wardrobe
Exterior
Swimming Pool
View All
Find Professionals
DESIGN & RENOVATION
HOME IMPROVEMENT
Architects & Building Designers
Interior Designers & Decorators
Civil Engineers & Contractors
Design-Build Firms
Kitchen & Bath Designers
Landscape Architects & Contractors
Home Builders & Construction Companies
Photographers
Specialty Contractors
Furniture & Accessories
Flooring & Carpet
Tile, Stone & Countertop
Bedding & Bath
Stories
Stories From Houzz
Houzz Tours
Kitchen Guides
Bathroom Guides
Bedroom Guides
Decorating Guides
Outdoors
Architecture
Houzz Discussions
Design Dilemma
Before & After
Polls
Home Decorating
Kitchens
Living Rooms
Bedrooms
Dining Rooms
Exterior
Lighting
Paint
Building a Home
Houzz TV
Houzz Research
Advice
HOUZZ DISCUSSIONS
Design Dilemma
Before & After
Polls
Home Decorating
Kitchens
Living Rooms
Bedrooms
Dining Rooms
Exterior
Lighting
Paint
Building a Home
Cancel
Sign In
Join as a Pro
History of Houzz
Explore Discussions
Design Dilemma
Kitchen ideas
Kanmanisubbu P
11 years ago
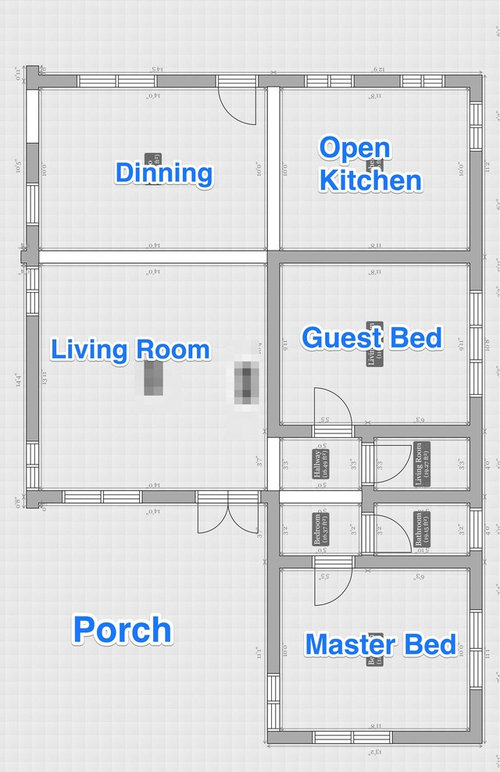
I have a 12 x 10 sized kitchen. (i.e., 12' on east & west and 10' on north & south)
As per plan, dinning area on north side of open kitchen.
Email
Save
Comment
Follow
Comment
Related Discussions
need kitchen idea
Q
Comments (1)
Hello Sagar, Could you share a wider angle picture. Have you considered removing the 2 electric boards before having an additional wall cabinet. However it will not be a functionally sound decision to reduce the free working space with 12/15 " boxes. Not recommended. Regards Nitin CORNERSTONE DESIGNS Bangalore
...See More
kitchen design idea.
Q
Comments (5)
Madam Your options are ok.... From dimensions point, few things to take care: Your Existing platform depth, you need minimum 21 inches depth for Modular one... New Hood/hob will need 60*60 cm space.... From there you can finalize your sink position/size.... Sink size usually are from 380mm to 600mm, check your window size first!! Since you are removing the old door, plan wall shelves parellel to base cabinets (below existing countertop) Wire basket's are usually from 300 mm to 600 mm size, , based on your lengths it can be further discussed... On the other side there is an RCC shelves which you may have to remove for proper look......
...See More
open kitchen ideas
Q
Comments (1)
Hi. Please contact us at 9988866472. Would be glad to assist you. Sharing some photos of kitchens we have renovated/constructed.
...See More
Kitchen interior ideas
Q
Comments (4)
Hello Divyasri, Remove the front wall. instead plan to incorporate this partial divider in furniture. Remove chajja and opt for full height storage for better utilization of vertical space. Change the chimney opening from center to right side. If the balcony is for the washing purpose, plan for a small opening from the kitchen for better access. You can contact us for further communication.
...See More
Sponsored
More Discussions
TV stand color to go with honey oak coffee, end, credenza, sofa table
0
Rajabandot: Optimalisasi Ekosistem Situs Togel Digital dan Fleksibilit
0
Rajabandot: Analisis Komprehensif Arsitektur Digital dan Keandalan Sis
0
Rajabandot: Topologi Komputasi Siber dan Integrasi Keandalan Aksesibil
0
Situs Togel: Transformasi Ekosistem Siber dan Keandalan Infrastruktur
0
India
Select country
United States
United Kingdom
Australia
Deutschland
France
Россия
日本
Italia
España
Danmark
Sverige
Ireland
Singapore
New Zealand
India
© 2026 Houzz Inc.
COMPANY
About Houzz
In the News
Press Info
Careers
Contact Us
Terms
&
Privacy
Copyright & Trademark
EXPLORE HOUZZ
Buttons & Badges
Mobile Apps
For Professionals
Review Professionals
Suggested Professionals
CONNECT WITH US
TwitterXCircle
X
Facebook
RSS




Related Discussions
need kitchen idea
Q
kitchen design idea.
Q
open kitchen ideas
Q
Kitchen interior ideas
Q