

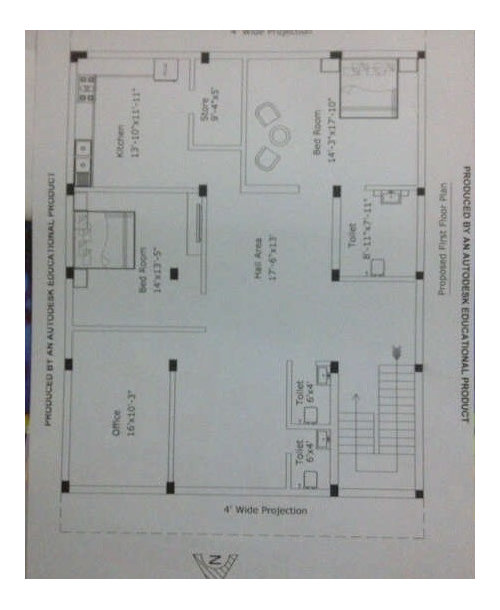
Need help for the layout of my new home..
13 years ago
Featured Answer
Sort by:Oldest
Comments (6)
 13 years ago
Related Discussions
need help for my new home design
Comments (2)There are a number of factors that will dictate the design of your house. The first step is to visit the local building department to find out the restrictions for your lot. Do you need to set back the house from the property lines? Is there a maximum site coverage that the jurisdiction allows? For example, in San Clemente, California you can only cover 50% of your lot with your house. Do you need to include parking on your site? Most cities in the USA require 2 parking spaces on the site. The shape of the lot and the access to the lot as well as any potential views, and even the location of the sun and the prevailing winds will impact your design. Find out the information that I listed above and post it with a dimensioned site plan and you may get some great design suggestions. Another option is to look for a local architect using houzz.com.......... Good luck and have fun...........See MoreNeed help for my new home design, India
Comments (3)checkout https://hometriangle.com to connect with quality interior designers. Also find interior design ideas uploaded by top rated professionals at https://hometriangle.com/photos...See MoreNeed suggestion for my new first home!
Comments (9)First, I would ask the builder to give you the dimensions of the furniture used in the plan. Since they've already done the legwork-you will know which pieces will fit. Many times folks go the the furniture store and end up with a huge sectional and it over powers the room. Second, just get what you love! You have to live there. Start to create an idea book in Houzz. You'll start to see a pattern. Then just find a sofa like the one in your pic that is in your price range. Just keep repeating until you have all your pieces. Same thing with wall decor (which I would do last). Have fun!...See MoreNeed help to enhance my new Home exterior design
Comments (6)Mr Mohan, You are very talented ! you made a 3 D model using just cardboard !!! The design looks great as is. What is your confusion here? One suggestion the boundary wall after the second floor is not required it's looking better without that. If the budget allows, you can use toughened glass as the boundaries to the first floor and second floor. Thanks Nitin CORNERSTONE DESIGNS Bangalore...See More- 13 years ago
- 13 years ago
- 12 years ago
- 12 years ago


Sponsored
More Discussions
houssaon