Sign In
Join as a Pro
History of Houzz
FIND PROFESSIONALS
DESIGN & RENOVATION
Architects & Building Designers
Interior Designers & Decorators
Civil Engineers & Contractors
Design-Build Firms
Kitchen & Bath Designers
Landscape Architects & Contractors
Home Builders & Construction Companies
Photographers
Specialty Contractors
HOME IMPROVEMENT
Furniture & Accessories
Flooring & Carpet
Tile, Stone & Countertop
Bedding & Bath
STORIES
LATEST FROM HOUZZ
Houzz Tours
Kitchen Guides
Bathroom Guides
Bedroom Guides
Decorating Guides
Outdoors
Architecture
HOUZZ TV
HOUZZ RESEARCH
ADVICE
HOUZZ DISCUSSIONS
Design Dilemma
Before & After
Polls
Home Decorating
Kitchens
Living Rooms
Bedrooms
Dining Rooms
Exterior
Lighting
Paint
Building a Home
All Rooms
/
Entry Photos
Frederick Gibson + Associates Architecture
Architects & Building Designers
Email
Save
3.7K
Ask a Question
Print
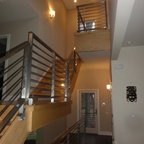
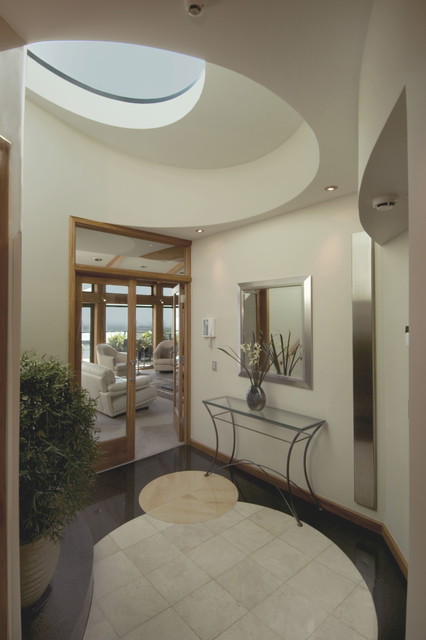
Penthouse Entry (Elevator) Lobby
URL
http://gibson-design.com
Related Photo Topics
Bedroom Ceiling Light
Entrance Lobby Design
Outdoor Potted Plant
Roof Over Gate
Contemporary Ceiling
What Houzzers are commenting on:
HU-757539552
added this to
My ideas
8 September 2025
Lobby roof window & view through
rbaral77
added this to
My Project
9 April 2023
Like the clean entryway lines - but too cold
Brian Kelly
added this to
Brian's Ideas
7 February 2021
Hallway table glass top interesting legs
Machelle Hilley_Phillips
added this to
machelle_hilley_phillips's Ideas
30 May 2020
glass doors separating main reception from quiet space
Browse over 2.5 crore
home design photos
on Houzz
See More Contemporary Entryway Photos
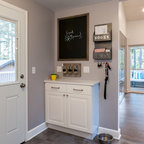
Miller's Meadow Farm Mudroom
Horizontal stainless steel railings
Mudroom off the kitchen
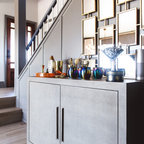
Hollywood Regency Project
brunswick 300, nofo9
7Q SPA
page_type: page_view_photo