

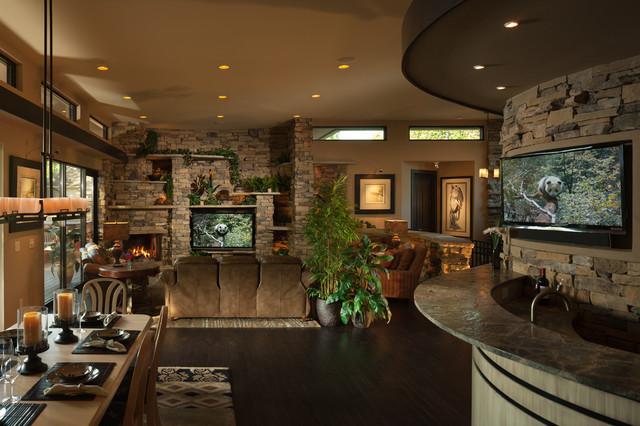

Open Floor Plan
Dining and wet bar area of open floor plan. Wet bar features a curved, brushed marble top integrated with social media.
What Houzzers are commenting on:

Maureen Jouhet added this to Maureen's ideas
rich colors with recessed lighting and plants. floor is too dark.
Magi Hernandez added this to My ideas
A little dark - but I like the way the space flows. make it brighter and warmer . . .
Anne Grubb added this to Waterfall
Wall for waterfall picture flowing into waterfall

Desiree Walker added this to Reception Interior Decor
too rustic but I like the lighting, colors, and floor
louanngiddens added this to Inside Bar
rock fireplace, brushed marble countertop, bar soffit
louanngiddens added this to Fireplaces
brushed marble countertop, bar soffit, rock fireplace w/ tv


