

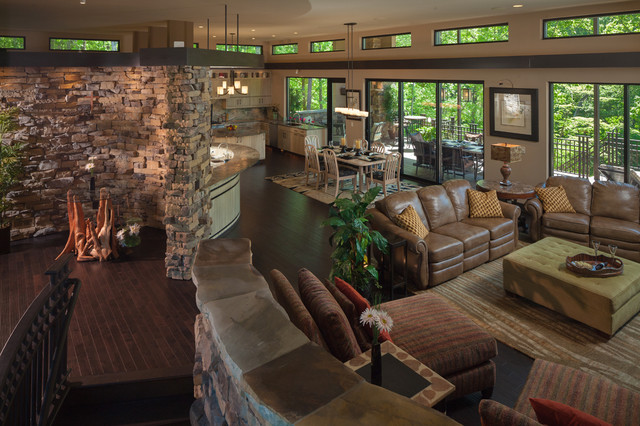

Open Floor Plan
Open floor plan from entry to back deck. Great for universal design/zero threshold.
What Houzzers are commenting on:

Lipper Internatonal added this to Wish List
Show from Kitchen to dinning room living area
Scot Hazard added this to webuser_719687920's ideas
clerestory windows. I like the rock foyer element separating the kitchen are from the entrance. Would do different rock and colors, but like the idea of this design element.


