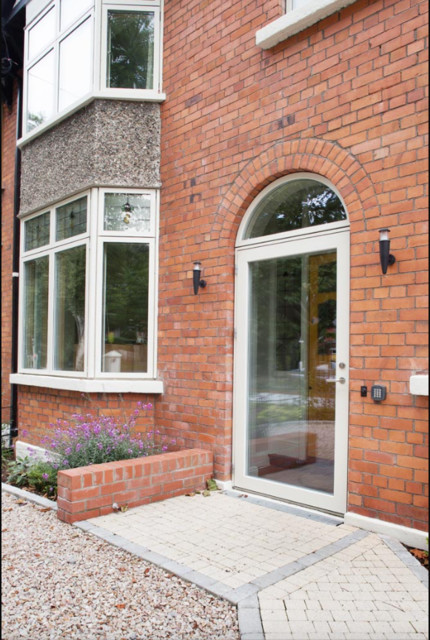
Extension to Family Home, Griffith Avenue scandinavian-entry
Save2Ask a QuestionPrint

Extension to Family Home, Griffith Avenue

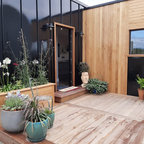
This Joseph Little Architects project for which I was Project Architect is a low energy deep retrofit and extension that features, External wall insulation, MVHR ventilation and a gravity fed rainwater harvest system. It achieved a BER – A3.
URL
http://www.abodedesign.ie/

Browse over 2.5 crore home design photos on Houzz

See More Scandinavian Entryway Photos

show house
Westminster Wood 3 Bed Showhouse
Apartment in Dartry, Dublin
Clane Co. Kildare
Tiny House in Ballsbridge
Enniskerry