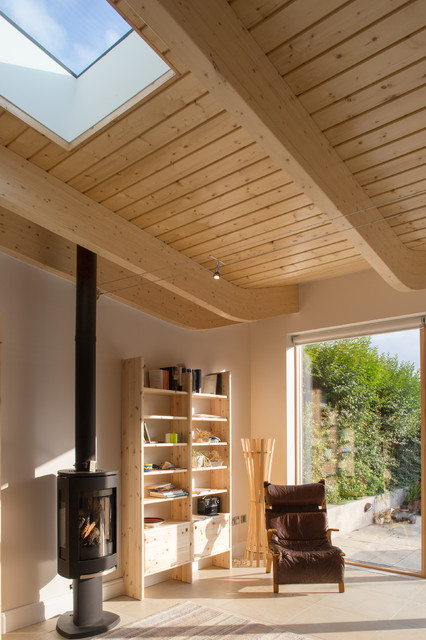
Extension to Family Home, Griffith Avenue scandinavian-living-room
Save3Ask a QuestionPrint

Extension to Family Home, Griffith Avenue

This Joseph Little Architects project for which I was Project Architect is a low energy deep retrofit and extension that features, External wall insulation, MVHR ventilation and a gravity fed rainwater harvest system. It achieved a BER – A3.
URL
http://www.abodedesign.ie/

Browse over 2.5 crore home design photos on Houzz

See More Scandinavian Living Room Photos

Monkstown Project
Cartago Sofa
Foxrock Residence
Scandinavian Style family home in Kinsale, Cork
Portmarnock Residential
Delgany House