Sign In
Join as a Pro
History of Houzz
FIND PROFESSIONALS
DESIGN & RENOVATION
Architects & Building Designers
Interior Designers & Decorators
Civil Engineers & Contractors
Design-Build Firms
Kitchen & Bath Designers
Landscape Architects & Contractors
Home Builders & Construction Companies
Photographers
Specialty Contractors
HOME IMPROVEMENT
Furniture & Accessories
Flooring & Carpet
Tile, Stone & Countertop
Bedding & Bath
STORIES
LATEST FROM HOUZZ
Houzz Tours
Kitchen Guides
Bathroom Guides
Bedroom Guides
Decorating Guides
Outdoors
Architecture
HOUZZ TV
HOUZZ RESEARCH
ADVICE
HOUZZ DISCUSSIONS
Design Dilemma
Before & After
Polls
Home Decorating
Kitchens
Living Rooms
Bedrooms
Dining Rooms
Exterior
Lighting
Paint
Building a Home
All Rooms
/
Corridor Photos
Wighton Architects
Architects & Building Designers
Email
Save
57
Ask a Question
Print
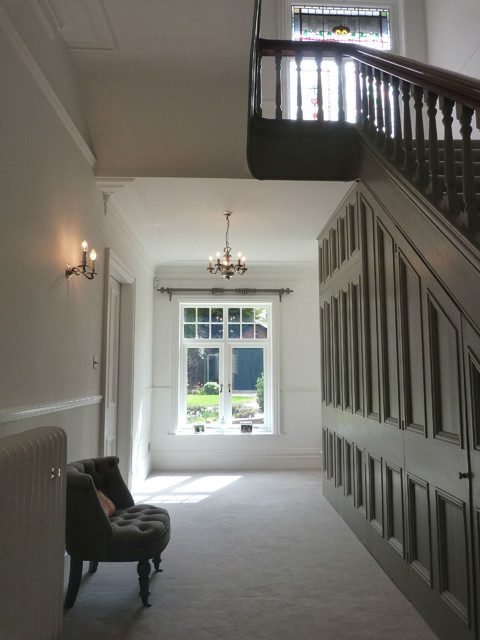
Edwardian Refurbishment
An existing wall and paneling were removed and a new window installed to create a large 'through' hall providing a visual link fro front to back
URL
http://www,wightonarchitects.com
Related Photo Topics
Corridor False Ceiling
Contemporary Gate
Hallway Wallpaper
Contemporary Ceiling
Contemporary Corridor
Browse over 2.5 crore
home design photos
on Houzz
Photos in
An Imposing Edwardian Property with a Stylish Edge
See More Contemporary Corridor Photos
Queens Park
321 Portobello Road
Adrienne Chinn Design
Show Flat
Total Flat Turnaround in Brixton
Gallowstree Common
page_type: page_view_photo