Sign In
Join as a Pro
History of Houzz
FIND PROFESSIONALS
DESIGN & RENOVATION
Architects & Building Designers
Interior Designers & Decorators
Civil Engineers & Contractors
Design-Build Firms
Kitchen & Bath Designers
Landscape Architects & Contractors
Home Builders & Construction Companies
Photographers
Specialty Contractors
HOME IMPROVEMENT
Furniture & Accessories
Flooring & Carpet
Tile, Stone & Countertop
Bedding & Bath
STORIES
LATEST FROM HOUZZ
Houzz Tours
Kitchen Guides
Bathroom Guides
Bedroom Guides
Decorating Guides
Outdoors
Architecture
HOUZZ TV
HOUZZ RESEARCH
ADVICE
HOUZZ DISCUSSIONS
Design Dilemma
Before & After
Polls
Home Decorating
Kitchens
Living Rooms
Bedrooms
Dining Rooms
Exterior
Lighting
Paint
Building a Home
All Rooms
Stephani Buchman Photography
Photographers
Email
Save
26
Ask a Question
Print
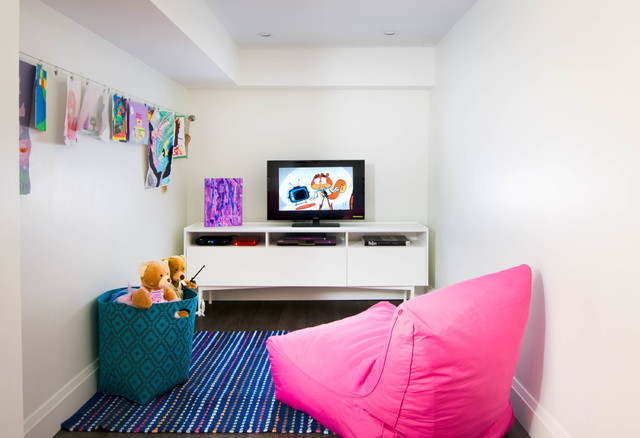
Basement_
Photography by www.stephanibuchmanphotography.com
Interior Design by Christine DeCosta www.decorbychristine.com
URL
http://www.stephanibuchmanphotography.com
Related Photo Topics
French Door
Vertical Garden
Half Tiled Wall
Storm Door
Master Bedroom Wallpaper
What Houzzers are commenting on:
Margo Godoi
added this to
Basement
1 November 2016
Possible idea for walk-in closet and under steps area?
Browse over 2.5 crore
home design photos
on Houzz
Photos in
Joshua Creek Basement Reno
See More Transitional Home Design Photos
MacArthur Project
Two Storey home with main living on second storey.
Custom Home: Taube Bungalow
The Bancroft
Sandy Shore | Kitchen, Dining Area + Open Concept Living Space
Bridgewood Patio and Pergola
page_type: page_view_photo