
3 Steps Residence
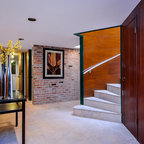
This new home for a young family responds to the desire for a modern, comfortable and sustainable home. Within the single-story structure three distinct levels, each connected by 3 steps, are designed to graciously work with the gently sloping site, providing multiple connection points to the outdoors along the way. Public areas of the house open up to engage the outdoor living spaces, while bedrooms along the north side of the home preserve privacy. The mass of the home was sited along the northern portion of the lot to take advantage of natural light throughout the year. Overhangs are proportioned to keep the house cool in the summer while taking in the sun’s warmth in the winter months.
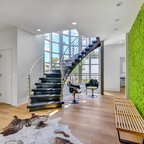
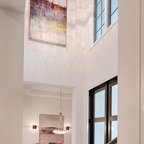
Dark metal windows, smooth-faced stucco, wood siding, exposed masonry and a standing seam roof provide a clean, durable envelope. Interiors are kept simple with wood flooring and white paint serving as a backdrop for wood and steel casework. JLC Architecture provided a full architectural and interior design package.
Dark metal windows, smooth-faced stucco, wood siding, exposed masonry and a standing seam roof provide a clean, durable envelope. Interiors are kept simple with wood flooring and white paint serving as a backdrop for wood and steel casework. JLC Architecture provided a full architectural and interior design package.
What Houzzers are commenting on:

9090 added this to outdoors
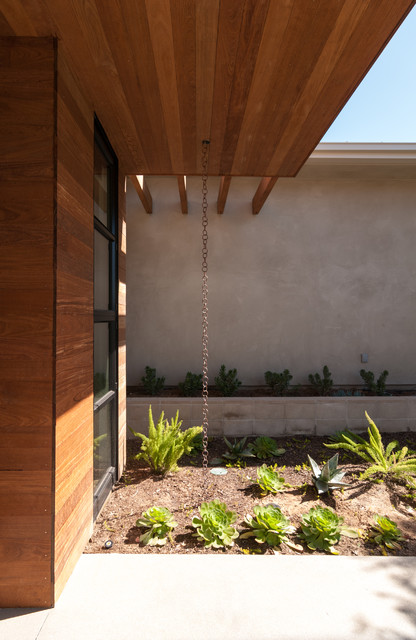
rain chain in courtyard instead of gutter?