Wazir
This residential space is spread across a sprawling 11000 sqft area with 6 bedrooms, 2 lounges, 1 guest room, a bar area comprising of two lounges, recreational room and a spa room.
The architectural scape comprises of two main entrances. One is a foyer entrance for the guests that lead into a formal lounge area directly while the other entrance leads into the personal living cum dining area and is also connected to the formal guest area. The foyer is versatile space acting as a lift lobby as well as a buffer space for the private living-dining separated by eye level hinged auto- shutters inspired by mughal arch silhouette with a high gloss lacquer finish.
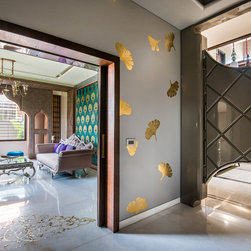
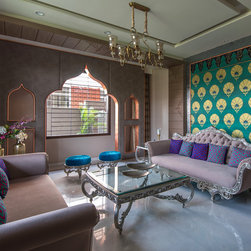

This formal lounge creates a visual balance of traditional elements. The classical sofa setting with a backdrop of custom hand painted wall art in gold foil over a green canvas adds an element of pop. An in-house creation by SGD, the feature wall is a hand-painted panel bordered with ‘theekri’ work on the three sides. The classical style inlay on Italian marble floor exudes a luxe reflection. The arch panel upholstered in leather with rose gold profiling creates a layer and provides depth towards the window. The entrance foyer has randomly scattered hand-painted gold motifs over grey a coloured wall. The contrast of grey helps gold to deliver better visual performance.
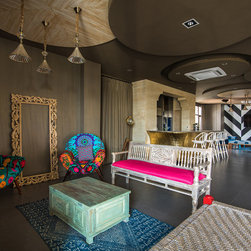
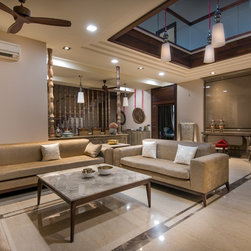
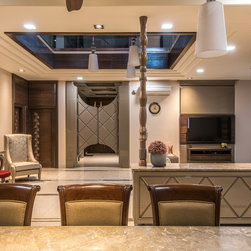
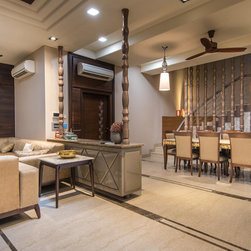
Through the half door suspended on spring pivot from the foyer we lead towards an informal living and dining space that has triple heighted skylight with the cluster lighting installation also called as the ‘brahmasthan’. This space has a lot of transitional elements like the hand-painted lotus panel on the wall towering the sectional sofa with a media console in the background. Giant wing chairs on the either side of a huge console add a volume to the space. The high gloss wall panel creates opulence. The 10 seater dinning area has a supporting table top which comprises of a brass urli converted into
a basin with an overhead brass thali installation. The staircase is interestingly screened by an array of kaleera columns; those are given an antique grey and copper finish.
Behind the columns is the stairway leading to the first floor which is entirely dedicated to bedrooms. Keeping the theme of the house uniform but adding a varied element to each room, the design seamlessly varies across each of these spaces.
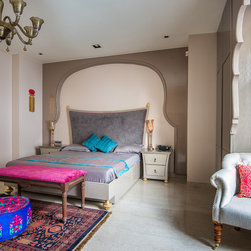
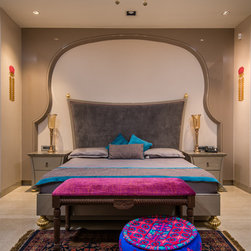
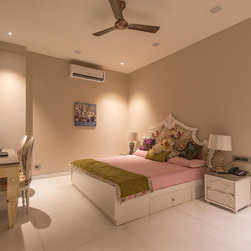
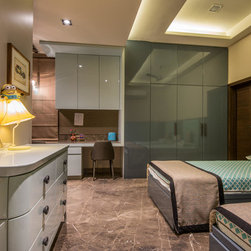
The first bedroom has classical elements in modern glossy finishes, hand-paintings and neutral tones with hints of colours used in fabrics. It has mughal arches crafted in a modern form behind the bed and over the recessed window opening. The second one has a contemporary feel with use of different shapes in design like rhombus and parallelograms. We’ve used mirror work on the wall behind the bed in the form of rhombus. Inclusion of mint green and dusky pink with woody tones lends a fresh look. The third bedroom has an emerald theme with a TV placed asymmetrically on the nine squares grid composed with a study unit and few drawers. The kid’s bedrooms are in the shades of blue and pink for boys and girls respectively. The master bedroom has a poetic expression of traditional Rajasthan and a modern grey rhapsody. The bed is in high gloss grey lacquered finishing with gold detailing. The headboard is upholstered in grey velvet with pink piping detail. On both sides of bed are hand-painted lotus motifs with pink petals and gold leaves. The arc perfectly composes brief nook against a window which is a perfect seating for two.
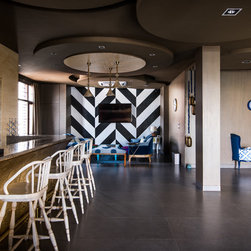
Further up on second floor is an informal lounging and a recreational space. Inspired by blended interiors, the design is a combination a boho-luxe style. The Moroccan arch way interestingly conceals the central skylight and acts like a perfect lantern for the space. The central brass bar is lavishly long and divides the seating into two lounges.
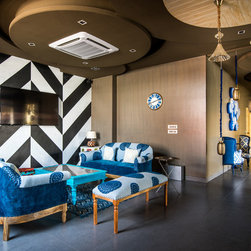
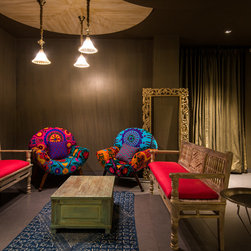
One side of the bar is a modish take on interiors with custom made SGD fabric upholstered furniture in aqua and white against a black and white chevron wall. The other lounge has a kitchy aura with the inclusion of antique wooden furniture sourced from Jodhpur and given a custom finish. The khat with red legs adds a rustic touch while plump chairs upholstered in embroidered cotton velvet accentuates the eccentric décor of this area.
The home theatre space is given an unconventional setting by having a huge bed to accommodate 6 to 12 people and it perfectly acts as a card play area too. The provision of brass thalis at the leg side acts as a design feature as well bed stands to place and serve snacks or drinks. The powder bathroom also has a custom-designed brass wash basin with a boho framed mirror.
The architectural scape comprises of two main entrances. One is a foyer entrance for the guests that lead into a formal lounge area directly while the other entrance leads into the personal living cum dining area and is also connected to the formal guest area. The foyer is versatile space acting as a lift lobby as well as a buffer space for the private living-dining separated by eye level hinged auto- shutters inspired by mughal arch silhouette with a high gloss lacquer finish.
This formal lounge creates a visual balance of traditional elements. The classical sofa setting with a backdrop of custom hand painted wall art in gold foil over a green canvas adds an element of pop. An in-house creation by SGD, the feature wall is a hand-painted panel bordered with ‘theekri’ work on the three sides. The classical style inlay on Italian marble floor exudes a luxe reflection. The arch panel upholstered in leather with rose gold profiling creates a layer and provides depth towards the window. The entrance foyer has randomly scattered hand-painted gold motifs over grey a coloured wall. The contrast of grey helps gold to deliver better visual performance.
Through the half door suspended on spring pivot from the foyer we lead towards an informal living and dining space that has triple heighted skylight with the cluster lighting installation also called as the ‘brahmasthan’. This space has a lot of transitional elements like the hand-painted lotus panel on the wall towering the sectional sofa with a media console in the background. Giant wing chairs on the either side of a huge console add a volume to the space. The high gloss wall panel creates opulence. The 10 seater dinning area has a supporting table top which comprises of a brass urli converted into
a basin with an overhead brass thali installation. The staircase is interestingly screened by an array of kaleera columns; those are given an antique grey and copper finish.
Behind the columns is the stairway leading to the first floor which is entirely dedicated to bedrooms. Keeping the theme of the house uniform but adding a varied element to each room, the design seamlessly varies across each of these spaces.
The first bedroom has classical elements in modern glossy finishes, hand-paintings and neutral tones with hints of colours used in fabrics. It has mughal arches crafted in a modern form behind the bed and over the recessed window opening. The second one has a contemporary feel with use of different shapes in design like rhombus and parallelograms. We’ve used mirror work on the wall behind the bed in the form of rhombus. Inclusion of mint green and dusky pink with woody tones lends a fresh look. The third bedroom has an emerald theme with a TV placed asymmetrically on the nine squares grid composed with a study unit and few drawers. The kid’s bedrooms are in the shades of blue and pink for boys and girls respectively. The master bedroom has a poetic expression of traditional Rajasthan and a modern grey rhapsody. The bed is in high gloss grey lacquered finishing with gold detailing. The headboard is upholstered in grey velvet with pink piping detail. On both sides of bed are hand-painted lotus motifs with pink petals and gold leaves. The arc perfectly composes brief nook against a window which is a perfect seating for two.
Further up on second floor is an informal lounging and a recreational space. Inspired by blended interiors, the design is a combination a boho-luxe style. The Moroccan arch way interestingly conceals the central skylight and acts like a perfect lantern for the space. The central brass bar is lavishly long and divides the seating into two lounges.
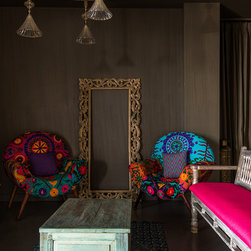
One side of the bar is a modish take on interiors with custom made SGD fabric upholstered furniture in aqua and white against a black and white chevron wall. The other lounge has a kitchy aura with the inclusion of antique wooden furniture sourced from Jodhpur and given a custom finish. The khat with red legs adds a rustic touch while plump chairs upholstered in embroidered cotton velvet accentuates the eccentric décor of this area.
The home theatre space is given an unconventional setting by having a huge bed to accommodate 6 to 12 people and it perfectly acts as a card play area too. The provision of brass thalis at the leg side acts as a design feature as well bed stands to place and serve snacks or drinks. The powder bathroom also has a custom-designed brass wash basin with a boho framed mirror.