PAARIJAAT
The only design brief given to me was that this project will be a dream home that should have a class being simple . Rest the project was given to me like a child to its mother .
The clients are a renowned and prestigious Doctor couple Dr Nalin Joshi renowned pulmonologist and Dr Kalpana Joshi senior paediatrician. The family has been excelling in multiple disciplines and will soon be helming a critical super specialty hospital in Jaipur . The couple have two daughters Ms. Aparna (flamboyant child that’s into fashion styling as well as taking care of her dads new upcoming venture ) and younger daughter Ms. Bhavya ( simple , beautiful and charming soul who’s an aspiring medical student ) . Dr Joshi has a self carved career and Dr Kalpana is a dedicating home maker being a practising doctor . The home reflects the amalgamation of their personal character , style and taste .
What is the central design theme that you followed?
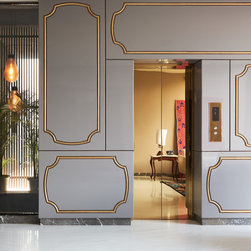
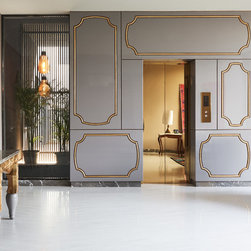
After understanding the individual requirement and taste , it was simpler to formulate the design base . So being an architect and interior designer for the project it was quite an interesting process . I decided to helm a modern structure and did the planning in volumes and had composed the basic space in flat planar walls and flat ceilings delivering the simple and bold personality of individuals . The modern structure acted as the perfect backdrop for the visual performance of elements of interior design that delivered everyone’s contrasting personality but the structure quite weaves it well in harmony .
The property stands at prime real estate of Jaipur surrounded by residential setting with commercial set up in its annexe . Though the property doesn’t experience great views so the project landscape envelopes it for pleasurable indoor outdoor visual connect .
The properly is built in 12000sqft cover area and stands on 800 sq.yds. Of plot area .
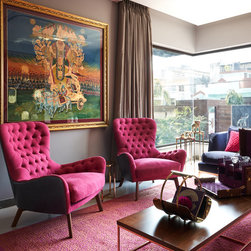
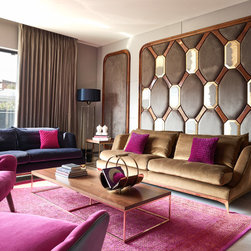
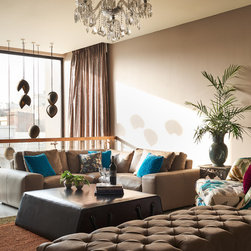
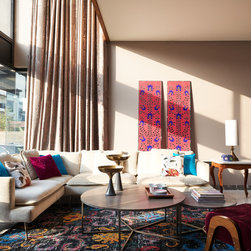
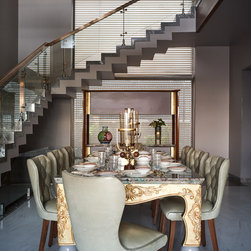
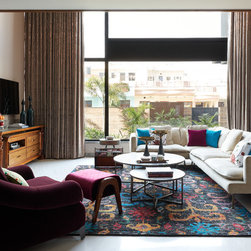
I must confess I love the informal living and dinning space that’s a long lounge space having a living area on one side and dinning and staircase on the other side , the beauty of this space is that it has double heights on both sides and has great intervention of light through double heighten fenestrations . The visual appeal and proportion of the space is the highlight and I didn’t deviate the visual attention from space to elements . That’s not much of claddings are done . The space has outburst of colours in decor elements like a pop wine color arm chair and a colourful sari rug with Modern furniture around it specially customised in Italy . The double height gives the sense of release and has drapes enhancing the scale . Amidst the modern space you will get to see flamboyantly classical yet modern dinning table designed by me. It’s the classic structure of the table gilded in gold and testing on modern feet in grey lacquer and table top done in precious Amazonite stone whereas simple modern grey chairs give it a perfect balance and proper attention .
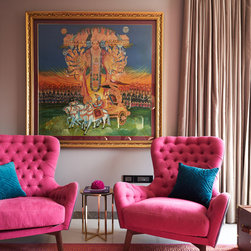
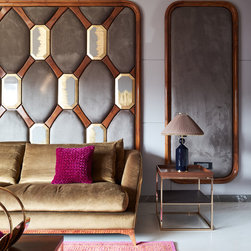

When I was given a clearance to go bold with colours , as I am a very color oriented designer and love to position color in space , it was an opportunity to explore . So I decided to have a balancer that somehow neutralise and balances the visual performance of striking and accented colours . I used taupe color walls and lots of greys to create balance via contrast . I played with colours in multiple proportions and layered it with elements . I like to disintegrate colours into various elements of different proportions and materials instead of a single big surface or mass this way I present color like an accessory and it enhances the mood of the space . In this project color was introduced through fabrics , art work , artefacts , objects , furnishing and props . Especially via Rugs.
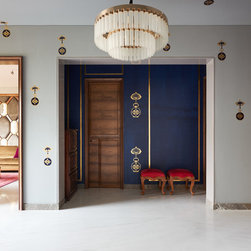
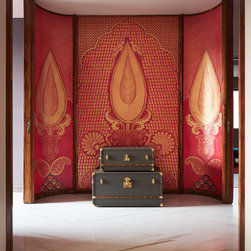
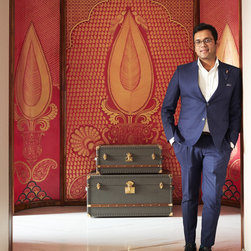
Almost all art applications are curated by me , I used art as a space . I love the red coloured art work that’s done in a complete buffer lobby between both daughters room . It gives the sense of space with space and acts like a perfect transition space between living area and bedrooms .
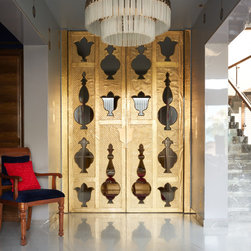
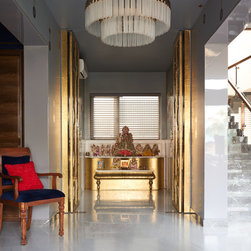
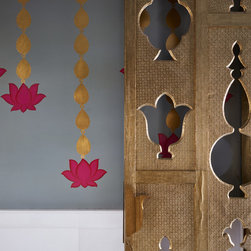
I loved the lotus chimes that we used in Pooja room walls , the pink color lotuses makes the Pooja space vibrant and happy . All art you see on walls are hand painted and commissioned by artists , we have not used wallpapers at all.
Furniture is my most favourite thing to deal with. I design most of my furniture or even if it’s the direct buying I like to further curate it and make it unique . One of my favourite here is the cabana bed for Ms Aparna that delivers her fashion background .
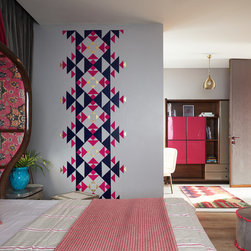
I used lot of India inspired motifs taken from art books on Indian courtly life . I have extracted them from textiles prints as well and tweaked in my own way. You will also see motifs inspired from jewellery and Indian ceremonies . I have also used Aztec graphic print .
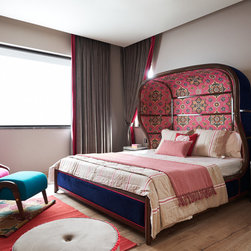
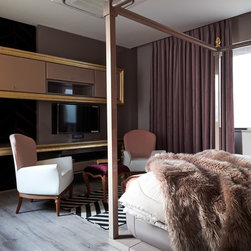
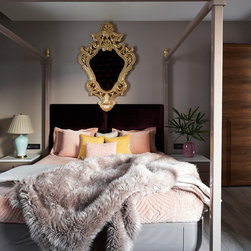
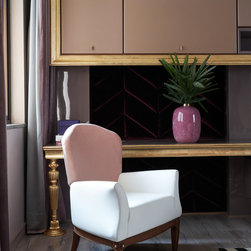
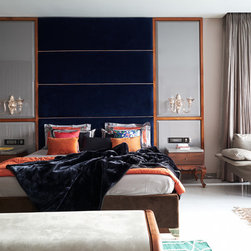
While dealing with bedrooms my first focus is on bed , according to me it has to have character and should be able to anchor itself quite well in space . I designed the bed inspired from French chariot and infused color through upholstery. Special attention is given on study and media consoles and somehow these elements quite perform on same sheet of music . Where as contrasting pallet and design sense is given loose furniture like chairs . The cabana bed is quite modern and is give a brandy color in glossy finish lacquer. But I gave this moder design a tweak of Indian and baroque elements, like golden temples added on four posts and baroque gilded frame on its head board . The master bedroom is again a large volume that has clients favourite blue with rose gold elements .
This is one of my favourite design execution . The idea was to have a young energetic design that’s bit quirky yet classy . The bed took inspiration from French chariot and gives the sense of space within space . The under cover of hood is upholstered in pink killim fabric and its outer cover, leg board and side boards were done in blue cotton velvet . The hood design is also continued on media console . The room has an Aztec artwork and lot of patterns are introduce on carpets and throws .
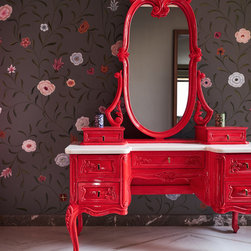
The vanity space is basically an entrance foyer to elder daughter’s room , the sudden drama becomes the talking point while approaching the room. The aim was also to cater photo shoots for her future prospects . The space is wrapped in deep grey and the pop of red is quite balance and is done on a wooden carved classical vanity . Basically it’s a very transitional theme it has a classical design yet modern due to its finish. The floral art seen is all hand painted and has her favourite colours and flowers .
While helming a modern clean structure it was quite getting clear that I will definitely make the space transitional , making it maximal-minimal and classic-modern.
Please provide me with the photography credits
Pictures are shot by Mr Bjorn Wallander From New York ( Instagram handle @bjornwallander)
Special thanks to
Jaipur Rugs
Aclass marble
Trunks Company Jaipur
Golden Drape furnisher
Mr Paolo Berti for self curated furniture from Italy
Team Shantanu Garg Design
Rakesh, Sohan , Sanya , kamal , kavya, lakshita
The clients are a renowned and prestigious Doctor couple Dr Nalin Joshi renowned pulmonologist and Dr Kalpana Joshi senior paediatrician. The family has been excelling in multiple disciplines and will soon be helming a critical super specialty hospital in Jaipur . The couple have two daughters Ms. Aparna (flamboyant child that’s into fashion styling as well as taking care of her dads new upcoming venture ) and younger daughter Ms. Bhavya ( simple , beautiful and charming soul who’s an aspiring medical student ) . Dr Joshi has a self carved career and Dr Kalpana is a dedicating home maker being a practising doctor . The home reflects the amalgamation of their personal character , style and taste .
What is the central design theme that you followed?
After understanding the individual requirement and taste , it was simpler to formulate the design base . So being an architect and interior designer for the project it was quite an interesting process . I decided to helm a modern structure and did the planning in volumes and had composed the basic space in flat planar walls and flat ceilings delivering the simple and bold personality of individuals . The modern structure acted as the perfect backdrop for the visual performance of elements of interior design that delivered everyone’s contrasting personality but the structure quite weaves it well in harmony .
The property stands at prime real estate of Jaipur surrounded by residential setting with commercial set up in its annexe . Though the property doesn’t experience great views so the project landscape envelopes it for pleasurable indoor outdoor visual connect .
The properly is built in 12000sqft cover area and stands on 800 sq.yds. Of plot area .
I must confess I love the informal living and dinning space that’s a long lounge space having a living area on one side and dinning and staircase on the other side , the beauty of this space is that it has double heights on both sides and has great intervention of light through double heighten fenestrations . The visual appeal and proportion of the space is the highlight and I didn’t deviate the visual attention from space to elements . That’s not much of claddings are done . The space has outburst of colours in decor elements like a pop wine color arm chair and a colourful sari rug with Modern furniture around it specially customised in Italy . The double height gives the sense of release and has drapes enhancing the scale . Amidst the modern space you will get to see flamboyantly classical yet modern dinning table designed by me. It’s the classic structure of the table gilded in gold and testing on modern feet in grey lacquer and table top done in precious Amazonite stone whereas simple modern grey chairs give it a perfect balance and proper attention .
When I was given a clearance to go bold with colours , as I am a very color oriented designer and love to position color in space , it was an opportunity to explore . So I decided to have a balancer that somehow neutralise and balances the visual performance of striking and accented colours . I used taupe color walls and lots of greys to create balance via contrast . I played with colours in multiple proportions and layered it with elements . I like to disintegrate colours into various elements of different proportions and materials instead of a single big surface or mass this way I present color like an accessory and it enhances the mood of the space . In this project color was introduced through fabrics , art work , artefacts , objects , furnishing and props . Especially via Rugs.
Almost all art applications are curated by me , I used art as a space . I love the red coloured art work that’s done in a complete buffer lobby between both daughters room . It gives the sense of space with space and acts like a perfect transition space between living area and bedrooms .
I loved the lotus chimes that we used in Pooja room walls , the pink color lotuses makes the Pooja space vibrant and happy . All art you see on walls are hand painted and commissioned by artists , we have not used wallpapers at all.
Furniture is my most favourite thing to deal with. I design most of my furniture or even if it’s the direct buying I like to further curate it and make it unique . One of my favourite here is the cabana bed for Ms Aparna that delivers her fashion background .
I used lot of India inspired motifs taken from art books on Indian courtly life . I have extracted them from textiles prints as well and tweaked in my own way. You will also see motifs inspired from jewellery and Indian ceremonies . I have also used Aztec graphic print .
While dealing with bedrooms my first focus is on bed , according to me it has to have character and should be able to anchor itself quite well in space . I designed the bed inspired from French chariot and infused color through upholstery. Special attention is given on study and media consoles and somehow these elements quite perform on same sheet of music . Where as contrasting pallet and design sense is given loose furniture like chairs . The cabana bed is quite modern and is give a brandy color in glossy finish lacquer. But I gave this moder design a tweak of Indian and baroque elements, like golden temples added on four posts and baroque gilded frame on its head board . The master bedroom is again a large volume that has clients favourite blue with rose gold elements .
This is one of my favourite design execution . The idea was to have a young energetic design that’s bit quirky yet classy . The bed took inspiration from French chariot and gives the sense of space within space . The under cover of hood is upholstered in pink killim fabric and its outer cover, leg board and side boards were done in blue cotton velvet . The hood design is also continued on media console . The room has an Aztec artwork and lot of patterns are introduce on carpets and throws .
The vanity space is basically an entrance foyer to elder daughter’s room , the sudden drama becomes the talking point while approaching the room. The aim was also to cater photo shoots for her future prospects . The space is wrapped in deep grey and the pop of red is quite balance and is done on a wooden carved classical vanity . Basically it’s a very transitional theme it has a classical design yet modern due to its finish. The floral art seen is all hand painted and has her favourite colours and flowers .
While helming a modern clean structure it was quite getting clear that I will definitely make the space transitional , making it maximal-minimal and classic-modern.
Please provide me with the photography credits
Pictures are shot by Mr Bjorn Wallander From New York ( Instagram handle @bjornwallander)
Special thanks to
Jaipur Rugs
Aclass marble
Trunks Company Jaipur
Golden Drape furnisher
Mr Paolo Berti for self curated furniture from Italy
Team Shantanu Garg Design
Rakesh, Sohan , Sanya , kamal , kavya, lakshita
Project Year: 2019