Tomar's
This residential space is spread across a sprawling 11,200 sqft area with 5 bedrooms, 2 lounge- formal informal, a dining space, an open terrace lounge, a party lounge with bar area, gym and a spa area.
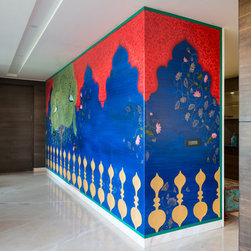

The architectural scape comprises of two main entrances on two separate floors. The main entrance leads to a foyer which has further 2 entrances, one leading to the formal lounge and other to the foyer which connects to the rest of the residence. The entrance foyer has randomly scattered hand- painted gold floral motifs over grey a coloured wall. The contrast of grey helps gold to deliver better visual performance. The entrance of the foyer opens into a long lobby is greeted with hand painted Pichwai art on wall, creating buoyant ambience. The vibrant colours of the art work uplift the mood of the entire space, and traditional motifs create a balance of transitional theme in the modern setting. Glimpse of this alluring wall art is also visible from the formal lounge, creating a sense of curiosity for the guest sitting in that space.
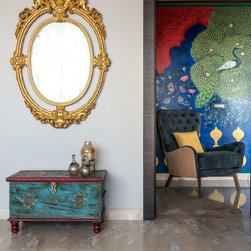
This formal lounge is a modish take on interiors with hints of traditional elements in form of accessories like the beautiful hand crafted mirror frame or the hand crafted trunk. The abstract painting was carefully curated keeping in mind the colour pallete. The abstract painting has been carefully curated keeping in mind the colour pallete of the room; the red creates the highlight and hints of Prussian blue and gold compliments the furniture.
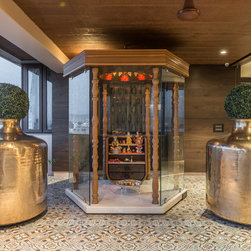
From the lobby we lead towards an open terrace space which has an informal sitting and a puja area. This space has a lot of transitional elements like The Moroccan tile flooring, two larger than life sized
brass pots placed on either sides of a hexagonal puja room that add a volume to the space. The contrasting rattan furniture in the space and vibrant colour sofa sitting adds an element of pop.
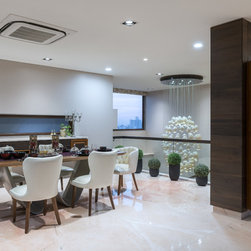
The formal dining space is ahead of the open kitchen and on one of the walls is a huge window that gives a sky view of the city. A magnificent chandelier is placed above the staircase which is a cluster formation by repetition of a single piece of light with heights being flexible is an artistic way to from an installation with lighting.
Keeping the theme of the house uniform but adding a varied element to each room, the design seamlessly varies across each of these spaces.
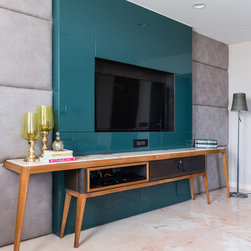
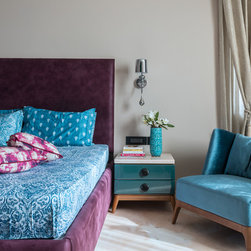
The master bedroom has a pallete of earthy tones with hints of burgundy wine and teal blue used in different settings. The bed is in wine velvet finish. The bed side table has an Italian marble top, teal blue polycoat finish and the design is matured with the use veneer finished legs. The round black knobs on the drawers give an artistic look to the side tables and it complements the colour scheme and the design of the space. The back wall of the TV console is highlighted in teal blue polycoat finish and grey suede cushioning on the sides adds the earthy look to the frame.
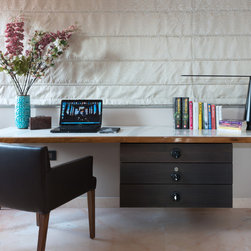
The massive window in the study room gives a wide view of the city and fills the entire space with a lot of natural light. The study table has an Italian marble top with sleek legs in veneer finish and a suspended set of drawers that gives chic look to this modern setting.
A magnificent tree of life, a panel curated from Jodhpur, retouched with gold leafing on a base of Prussian blue endows the space a royal aura with the play of complementing colours. Rose Gold lamps hanged above the painting enhances the ambience of the whole setting.
The other bedroom has a four-poster bed in veneer finish which imparts the impression of royalty. The headboard is upholstered in a quirky print to add contrast to the matured look of the veneer finish.