
The Indian Austere
The clients desired a home that echoed tunes from their roots yet fused effortlessly into their new milieu. By combining two adjacent 3-bedroom apartments, totalling 2183 sqft, the space was designed to embody this vision. With South Indian roots and long settled in a culturally different city, they aspired to create a soulful dwelling that celebrated their blended identities - a traditional-contemporary home, perfect for gathering their extended family.
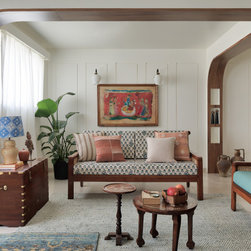
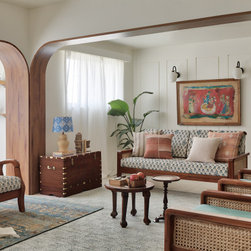
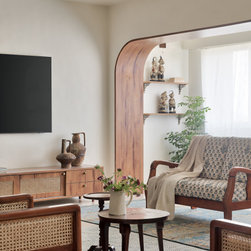
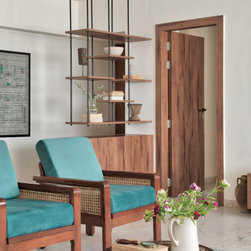
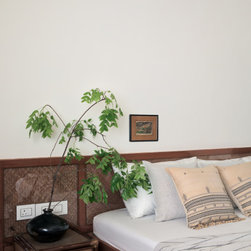
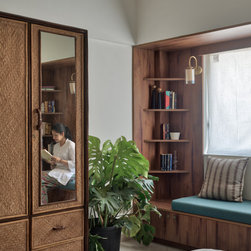
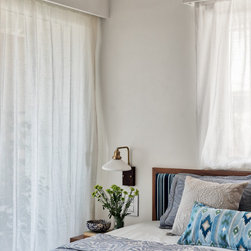
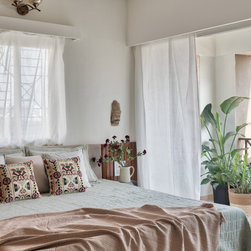
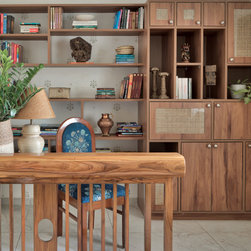
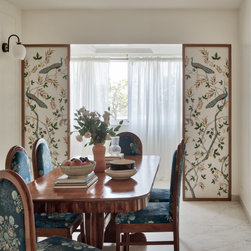
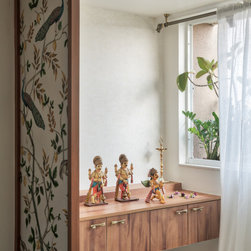
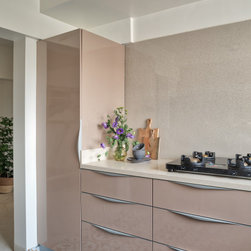
Functions were reallocated and peppered throughout the spacious apartment - a living space, kitchen dining, a worship area, four bedrooms, a family room, and a study library. The interior shell was intentionally envisioned as an understated envelope in ivory white to elevate the vibrance of the art, motifs, textiles, textures, and furniture that resonated with the family’s sensibilities. Among these were several pieces cherished for their sentimental value, carefully preserved and revitalised by the design team. Beyond a commitment to sustainable practices, this approach sought to safeguard the treasure trove of memories woven into the family’s collective narrative, infusing every corner with profundity.
Functions were reallocated and peppered throughout the spacious apartment - a living space, kitchen dining, a worship area, four bedrooms, a family room, and a study library. The interior shell was intentionally envisioned as an understated envelope in ivory white to elevate the vibrance of the art, motifs, textiles, textures, and furniture that resonated with the family’s sensibilities. Among these were several pieces cherished for their sentimental value, carefully preserved and revitalised by the design team. Beyond a commitment to sustainable practices, this approach sought to safeguard the treasure trove of memories woven into the family’s collective narrative, infusing every corner with profundity.
Project Year: 2024