
The Courtyard House
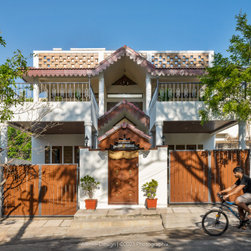
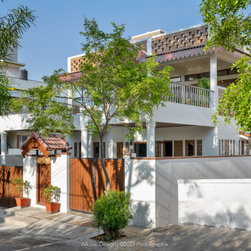
The “Courtyard House/Thotti Mane” represents a harmonious blend of contemporary living and traditional Indian architecture, where cherished childhood memories find a place alongside modern comforts.
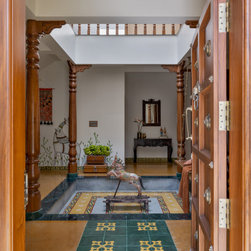
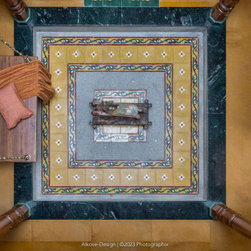
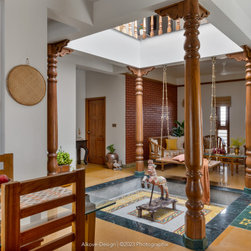
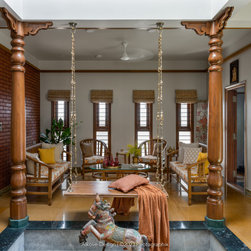
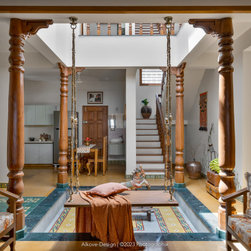
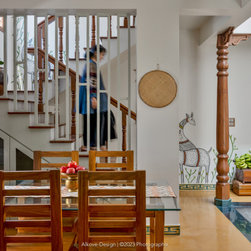
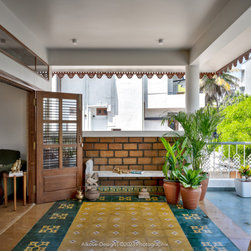
Nestled in a tranquil environment, this sustainable 3-BHK dwelling places utmost importance on the central courtyard, the soul of the home. The client’s brief expressed the desire for a modern home that honoured their cultural heritage through the integration of traditional elements. This modern residence incorporates a fresh interpretation of the traditional internal courtyard, known as “Thotti Mane” in Kannada that brings a unique and meaningful element to this sustainable architectural design.
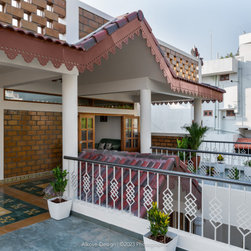
Sustainability takes precedence in the project. Compressed earth blocks, clay roofing tiles, and concrete walls help maintain a naturally cool living environment, even in the hottest months. A skylight ceiling floods the courtyard with abundant natural daylight, creating an inviting space for diverse activities while optimizing for energy savings throughout the day. Solar-powered energy systems and strategically designed cross ventilation, minimise the building's environmental impact and offer long-term cost savings.
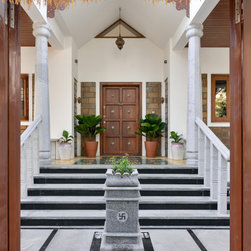
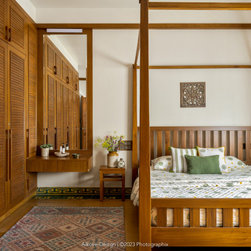
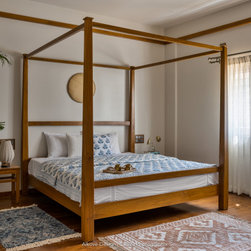
In addition to its environmental considerations, the project embraces the principles of inclusive design. Handcrafted furnishings and traditional design elements showcase a deep appreciation for the craftsmanship passed down through generations. The project exemplifies the immense value and possibilities of sustainable design and elicits a profound appreciation from all who explore this space.
Nestled in a tranquil environment, this sustainable 3-BHK dwelling places utmost importance on the central courtyard, the soul of the home. The client’s brief expressed the desire for a modern home that honoured their cultural heritage through the integration of traditional elements. This modern residence incorporates a fresh interpretation of the traditional internal courtyard, known as “Thotti Mane” in Kannada that brings a unique and meaningful element to this sustainable architectural design.
Sustainability takes precedence in the project. Compressed earth blocks, clay roofing tiles, and concrete walls help maintain a naturally cool living environment, even in the hottest months. A skylight ceiling floods the courtyard with abundant natural daylight, creating an inviting space for diverse activities while optimizing for energy savings throughout the day. Solar-powered energy systems and strategically designed cross ventilation, minimise the building's environmental impact and offer long-term cost savings.
In addition to its environmental considerations, the project embraces the principles of inclusive design. Handcrafted furnishings and traditional design elements showcase a deep appreciation for the craftsmanship passed down through generations. The project exemplifies the immense value and possibilities of sustainable design and elicits a profound appreciation from all who explore this space.
Project Year: 2023
Project Cost: ₹1,00,00,001 - ₹1,50,00,000