
An Oasis of Art
Connoisseurs at heart, the clients wished to have their home’s design process curated around art pieces collected over time. During the Covid lockdown, the clients recognized the need for a larger space for their family. They decided to merge two adjoining 3-bedroom apartments addressing the requirement for a larger living area.
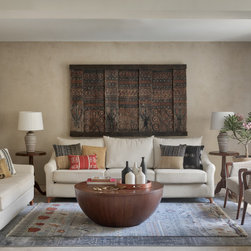
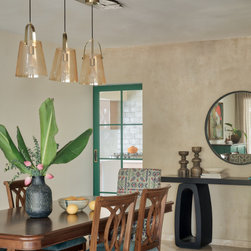
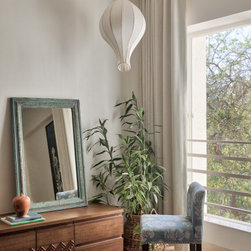
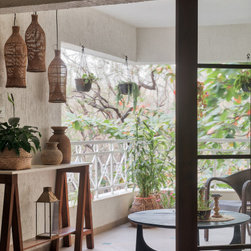
To bring the client’s vision to life, the home was designed as a blend of traditional and contemporary interiors, in a Tropical Modernist aesthetic, that would form a mellow backdrop for the art pieces as well as form an idyllic setting for the clients.
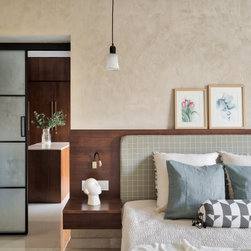
In the process of fusing the two apartments, several walls were eliminated. The team designed a brand-new layout with a reallocation of spaces and a clear segregation of functions. One complete portion was kept for public use and incorporated the Living- Dining, Kitchen and Guest bedroom. In contrast, the adjacent portion was a private area that could be shut off with a sliding door, accommodating a spacious Master Suite with 2 bedrooms and a common walk-in wardrobe.
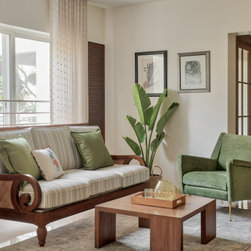
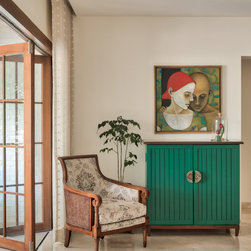
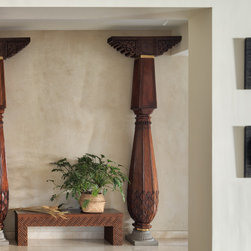
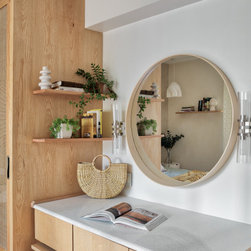
The design includes specific measures aimed at reducing environmental impact. The open floor plan optimizes natural light and airflow. Additionally, the home boasts salvaged and restored wood in furniture pieces and wooden elements in various forms, such as shelving and console units, adding a touch of character amidst the contemporary design.
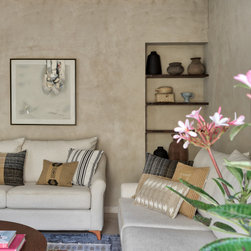
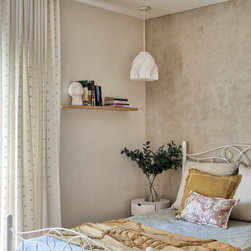
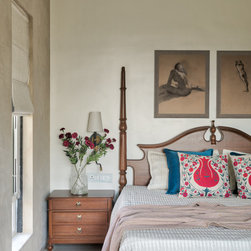
The lime-washed accent walls bring rustic sophistication that ties the home into one theme. Its versatile backdrop not only complements the artwork, handcrafted furniture, and accent pieces but also brings out the character of the refurbished wood throughout the home. This project involved heavy-duty civil work alongside planning the finer details of accessories and art.
To bring the client’s vision to life, the home was designed as a blend of traditional and contemporary interiors, in a Tropical Modernist aesthetic, that would form a mellow backdrop for the art pieces as well as form an idyllic setting for the clients.
In the process of fusing the two apartments, several walls were eliminated. The team designed a brand-new layout with a reallocation of spaces and a clear segregation of functions. One complete portion was kept for public use and incorporated the Living- Dining, Kitchen and Guest bedroom. In contrast, the adjacent portion was a private area that could be shut off with a sliding door, accommodating a spacious Master Suite with 2 bedrooms and a common walk-in wardrobe.
The design includes specific measures aimed at reducing environmental impact. The open floor plan optimizes natural light and airflow. Additionally, the home boasts salvaged and restored wood in furniture pieces and wooden elements in various forms, such as shelving and console units, adding a touch of character amidst the contemporary design.
The lime-washed accent walls bring rustic sophistication that ties the home into one theme. Its versatile backdrop not only complements the artwork, handcrafted furniture, and accent pieces but also brings out the character of the refurbished wood throughout the home. This project involved heavy-duty civil work alongside planning the finer details of accessories and art.
Project Year: 2023
Project Cost: ₹1,50,00,001 - ₹3,00,00,000