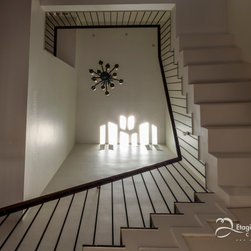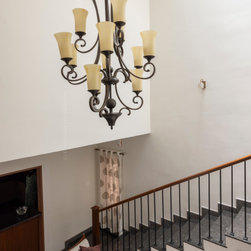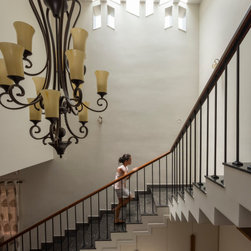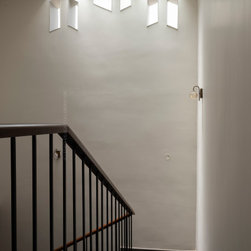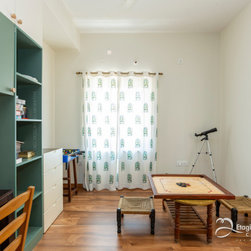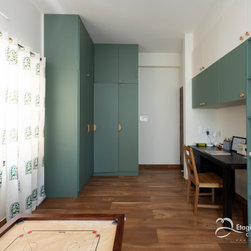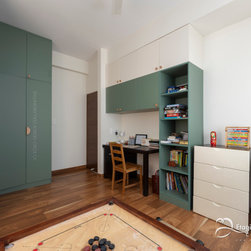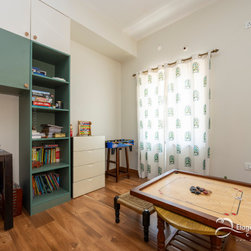

Shruthi Mallikarjuna Residence
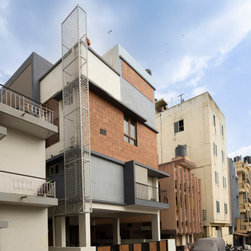
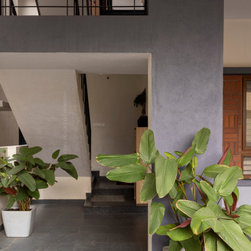
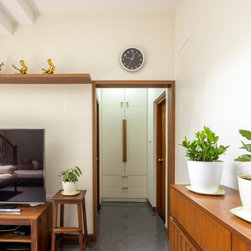
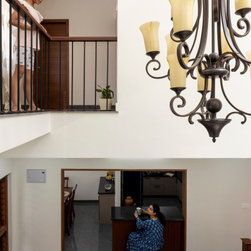
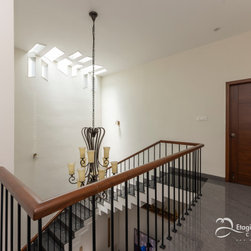
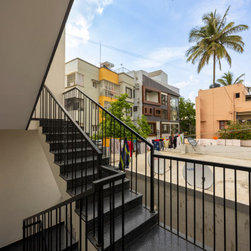
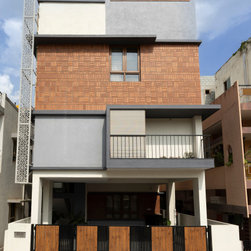
A West Facing 4000 SFT home built (on a 30' x 50' West facing Plot) within a dense older neighborhood of Rajajinagar, in Bangalore. India.
(Completed - August 2024)
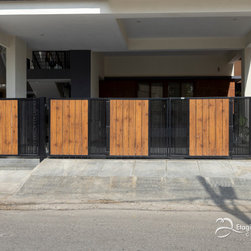
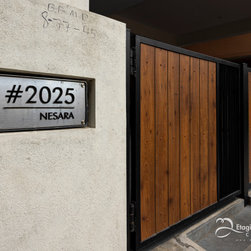
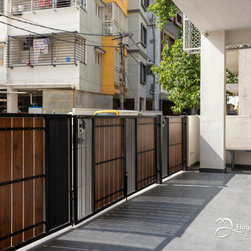
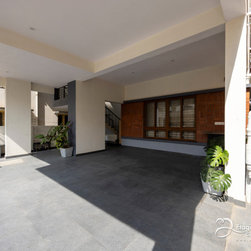
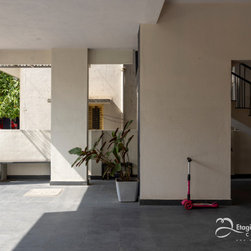
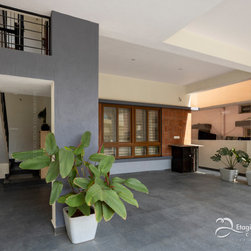
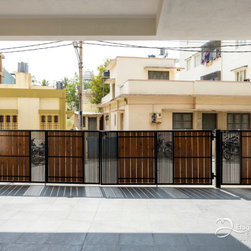
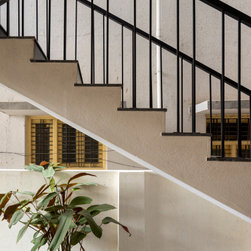
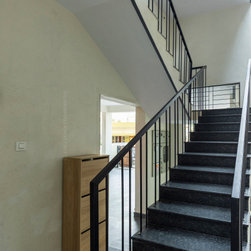
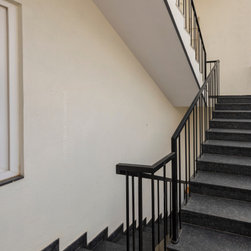
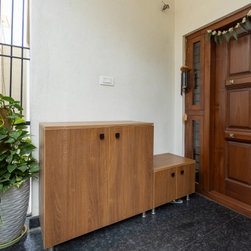
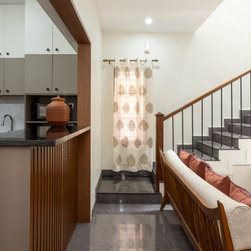
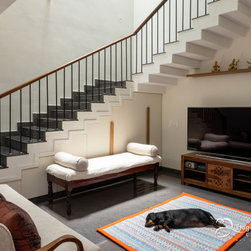
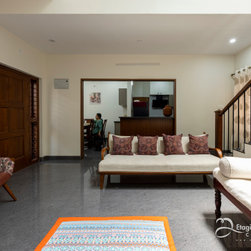
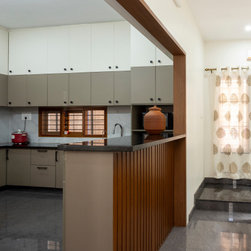
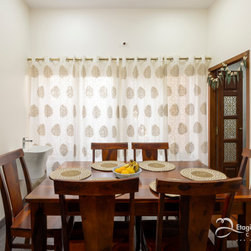
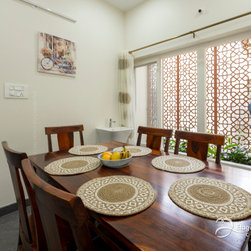
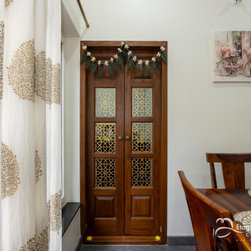
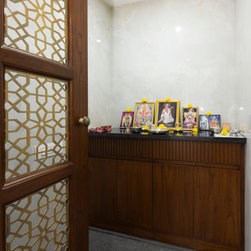
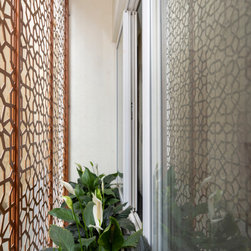
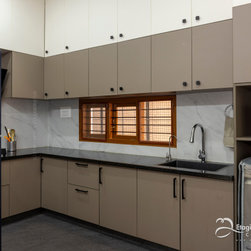
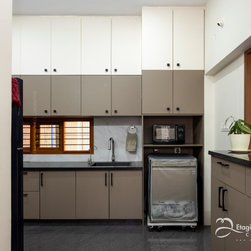
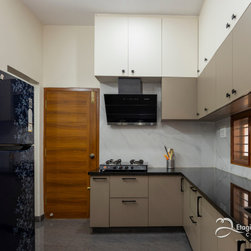
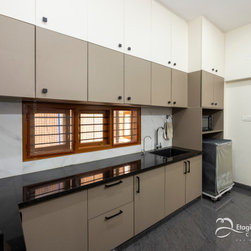
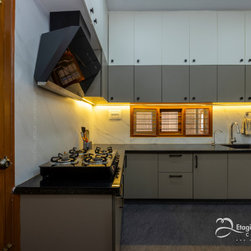
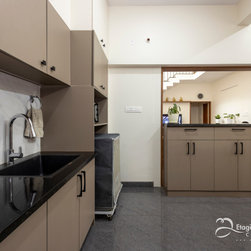
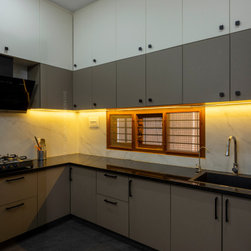
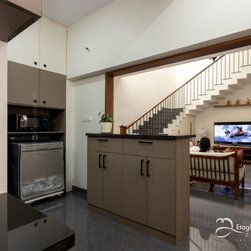
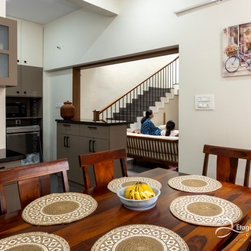
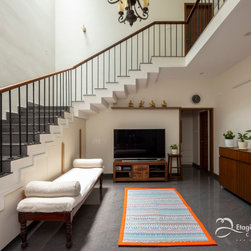
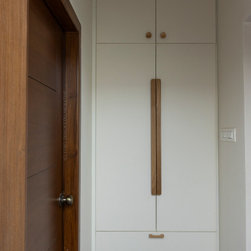
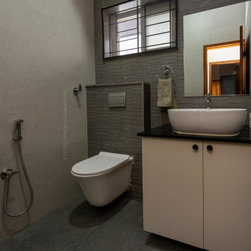
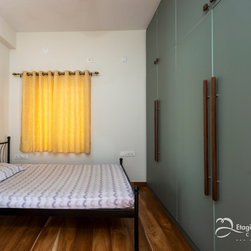
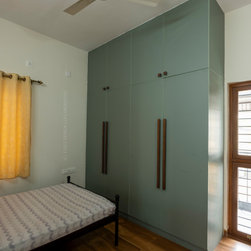
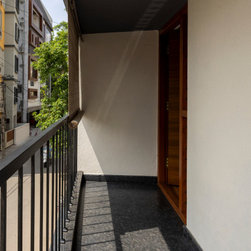
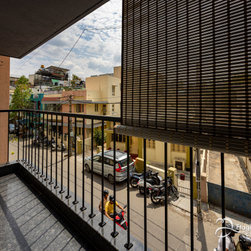
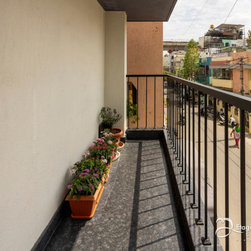
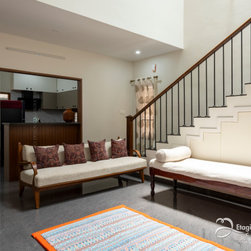
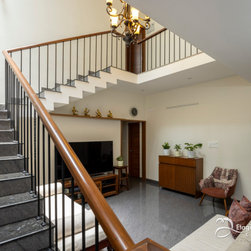
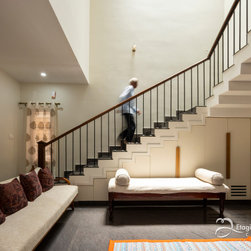
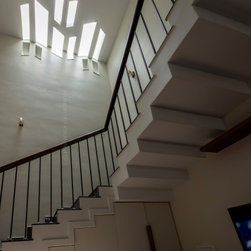
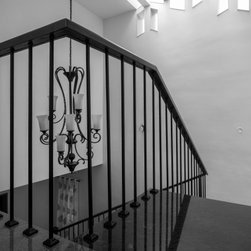
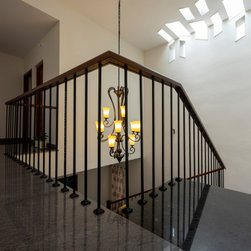
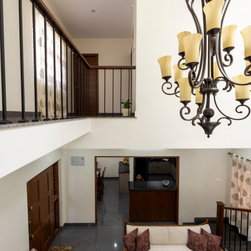
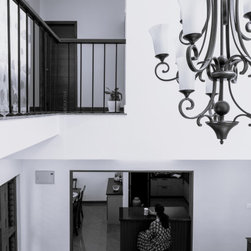
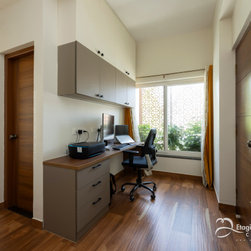
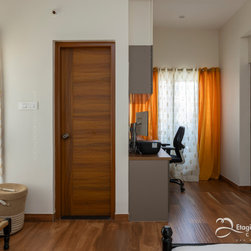
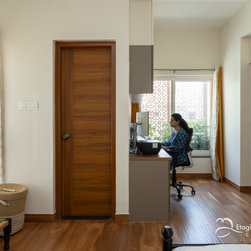
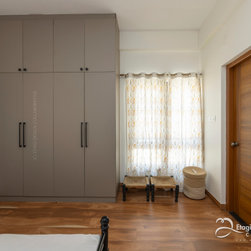
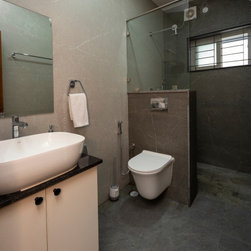
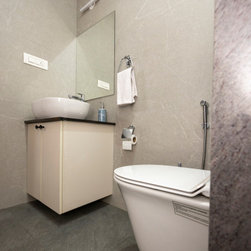
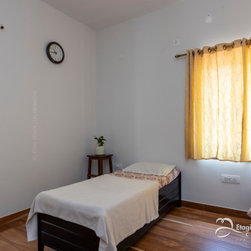
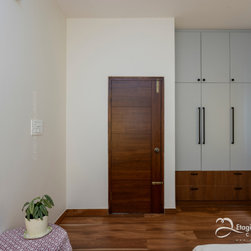
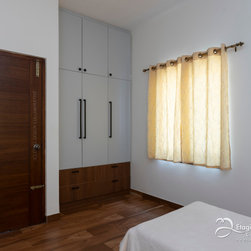
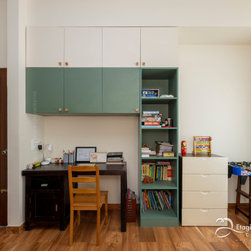
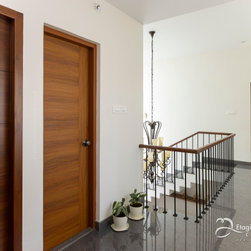
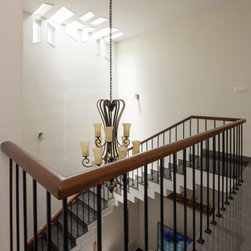
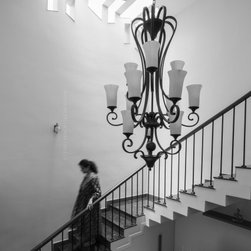
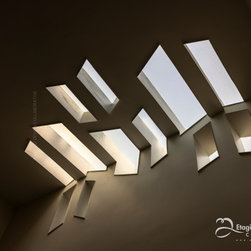
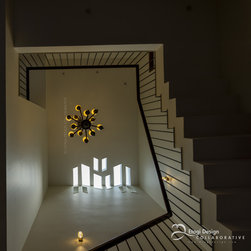
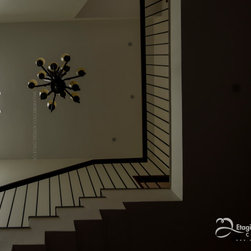
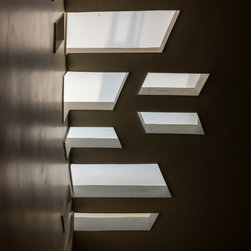
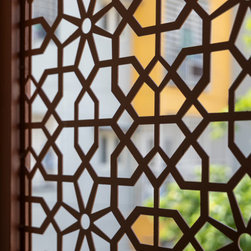
This redevelopment features a 4 BHK duplex home and a 1 BHK Rental Unit on the Ground Floor and a 4 BHK Duplex Home on the upper floors for the Home Owner's self occupancy. Screen walls and planting act like a buffer / filter (where possible) to shield the noise, din and offer some privacy from the dense neighborhood development.
Architects: Etagi Design Collaborative | Prashanth Nandiprasad
Junior Architects: Alona Franco, Thejaswini SM
Structural Consultants: Kalkura & Associates | Guruprasad Kalkura
Principal Civil Contractor: Ramanna Aswathaiah, Madhusudhan Aswathiah
(Completed - August 2024)
This redevelopment features a 4 BHK duplex home and a 1 BHK Rental Unit on the Ground Floor and a 4 BHK Duplex Home on the upper floors for the Home Owner's self occupancy. Screen walls and planting act like a buffer / filter (where possible) to shield the noise, din and offer some privacy from the dense neighborhood development.
Architects: Etagi Design Collaborative | Prashanth Nandiprasad
Junior Architects: Alona Franco, Thejaswini SM
Structural Consultants: Kalkura & Associates | Guruprasad Kalkura
Principal Civil Contractor: Ramanna Aswathaiah, Madhusudhan Aswathiah
Project Year: 2024
Project Cost: ₹75,00,001 - ₹1,00,00,000