
Moksha - Uday & Brunda Residence
The land on which this nearly 9000 SFT., 4+2 Bedroom House sits is coconut plantation / farm land, a little away from the town of Gubbi, located 100 kilometers North West from the metropolis of Bangalore, India.
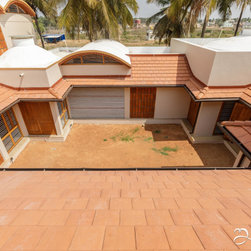
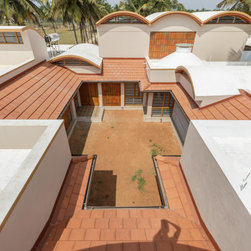
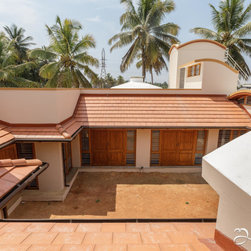
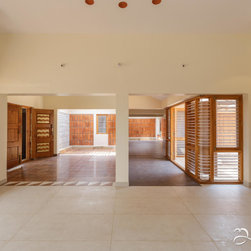
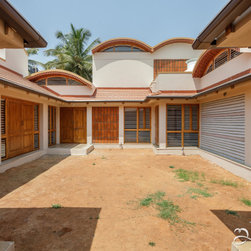
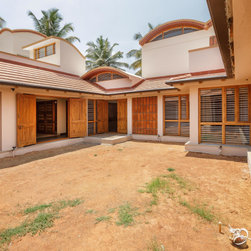
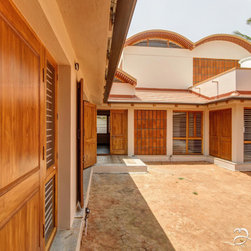
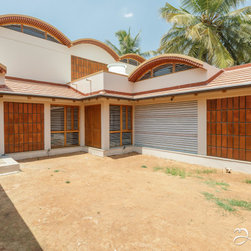
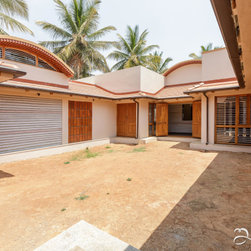
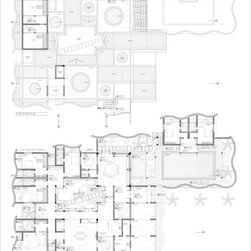
Early in the design phase, it was decided that the house was to be in a typology of an Indian courtyard house, looking within, with the various rooms arranged around this courtyard. This type of a house would help in creating a micro climate and also offer privacy in different layers.
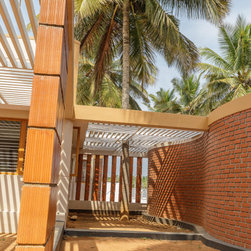
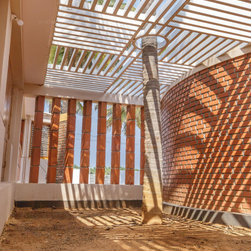
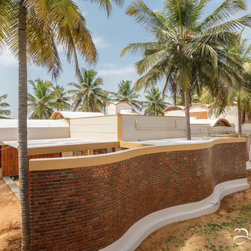
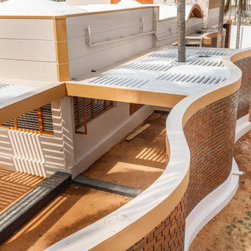
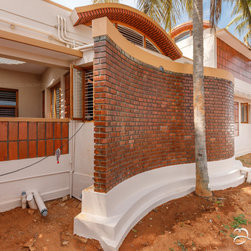
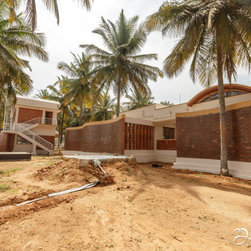
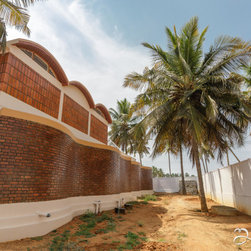
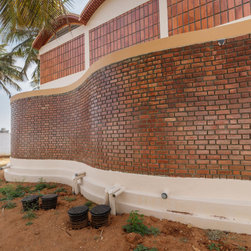
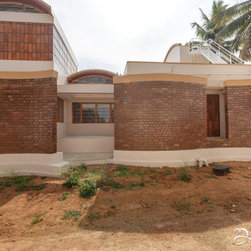
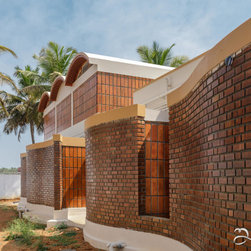
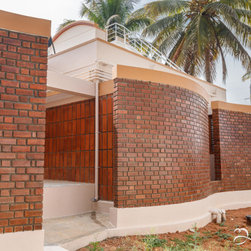
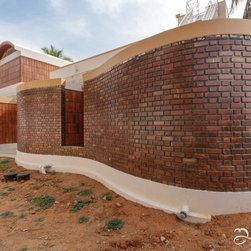
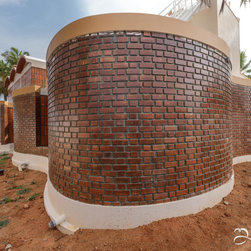
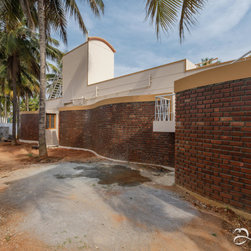
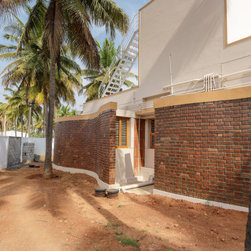
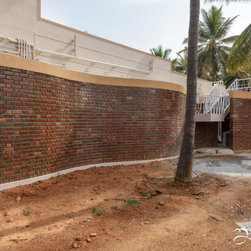
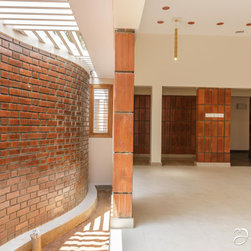
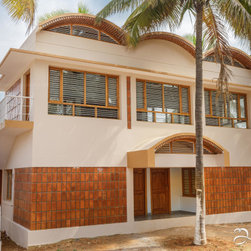
An outer curvy-linear wall was thought of which wraps around the house. It creates a peripheral garden to each of the rooms within the house. This creates a buffer space which vents out any heat gain from the external wall and keeps the internal spaces cooler. This also makes an interesting space outside the building, between the property edge and the house wall… which generates stimulating forms.
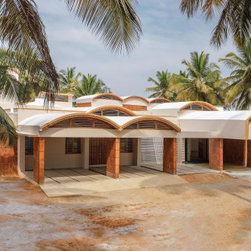
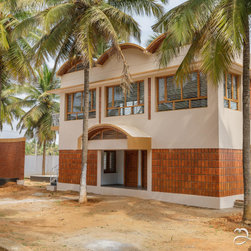
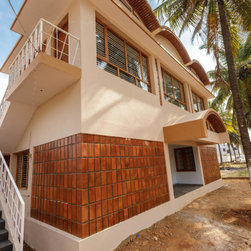
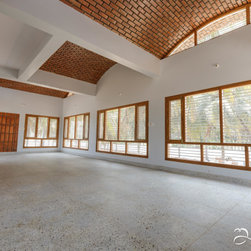
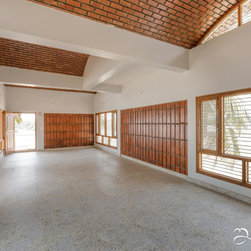
An annex building was part of the requirement which consists of a couple of guest rooms along with a multi-purpose hall on it. It overlooks a proposed swimming pool. A clinic with a servant’s quarters was an independent facility located at the entrance of the property.
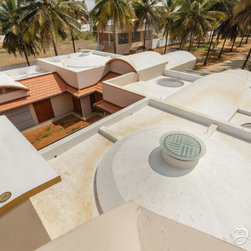
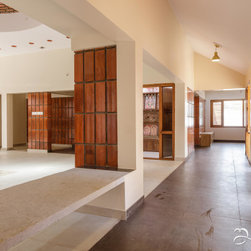
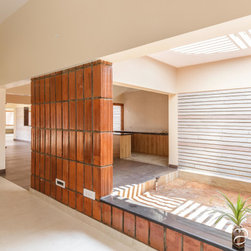
The home itself was sighted at the far end of the property so as to allow for a good setting for the building. The plan was presented was rationalized through grids… habitable spaces surrounding a central open to sky courtyard which was further interlaced with semi covered planted courts & water bodies.
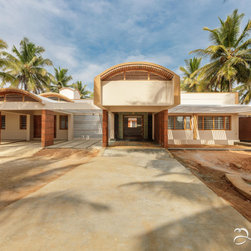
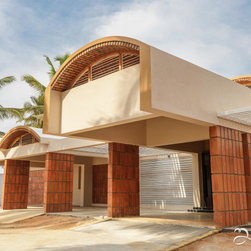
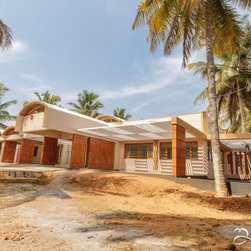
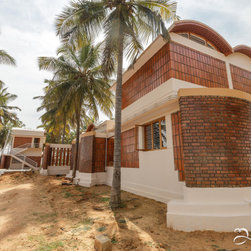
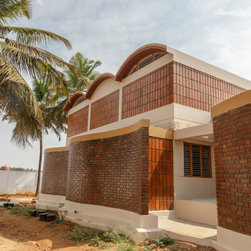
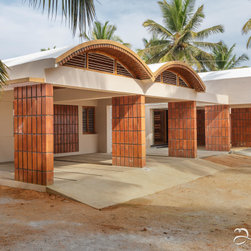
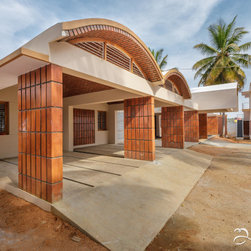
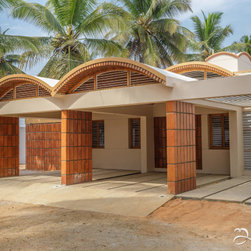
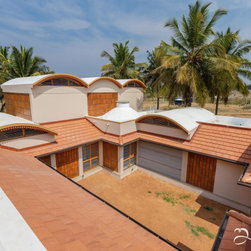
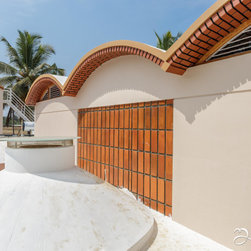
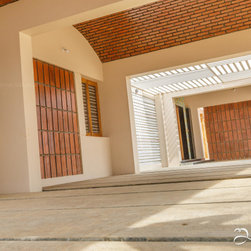
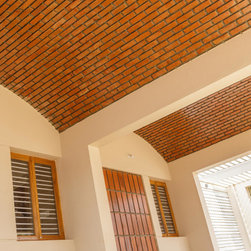
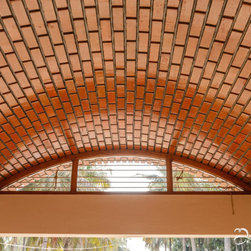
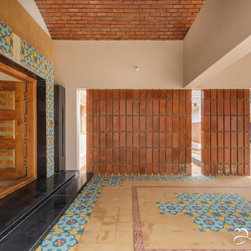
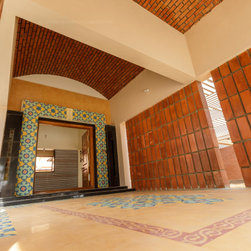
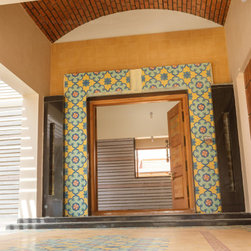
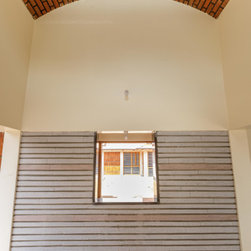
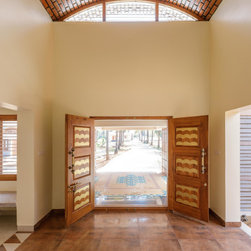
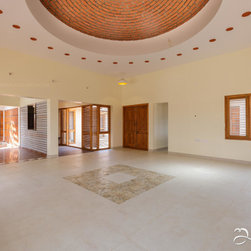
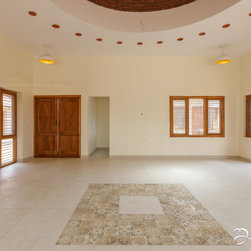
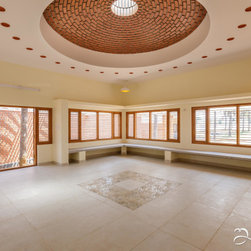
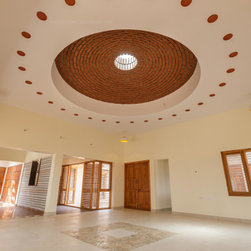
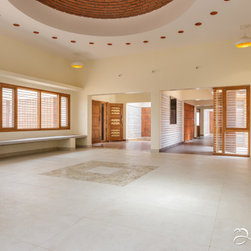
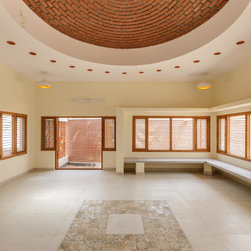
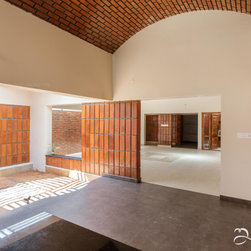
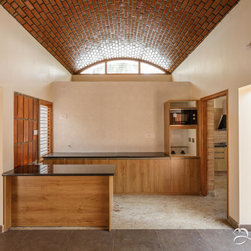
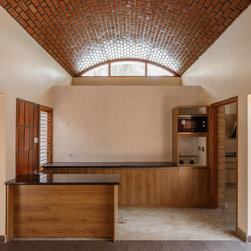
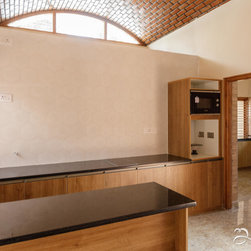
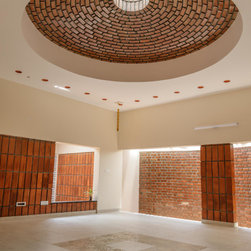
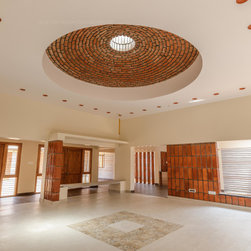
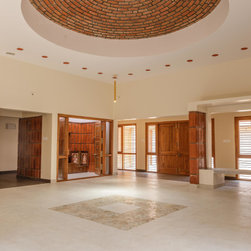
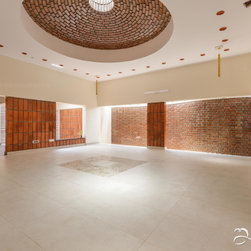
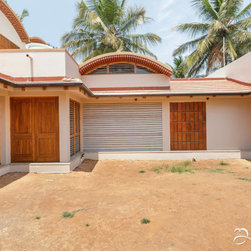
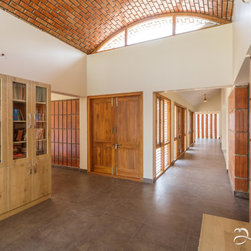
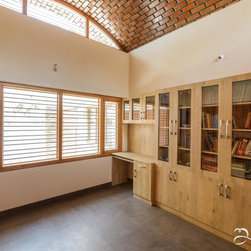
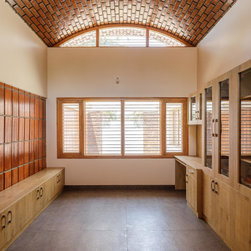
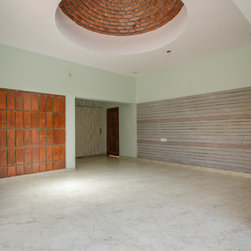
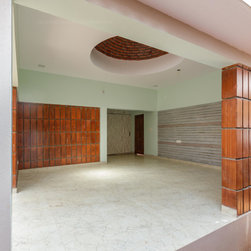
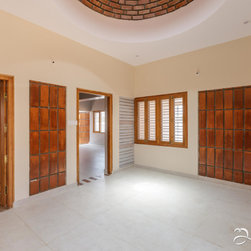
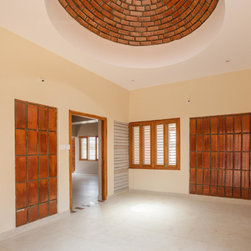
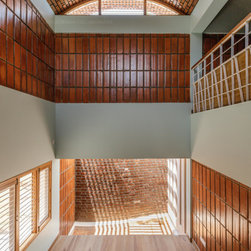
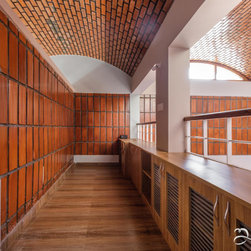
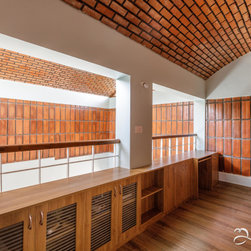
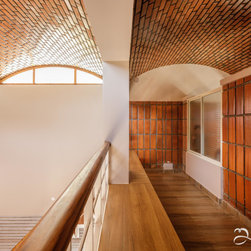
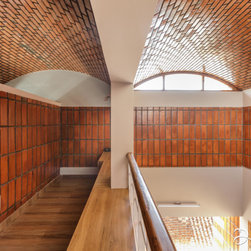
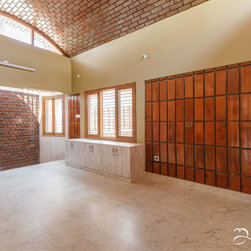
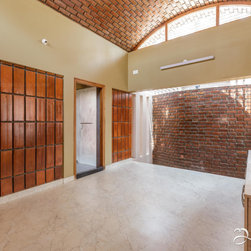
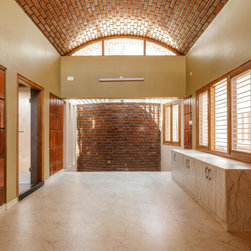
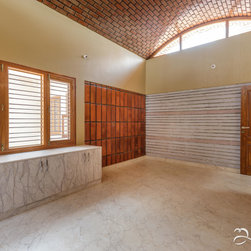
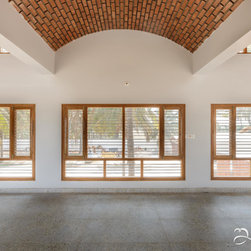
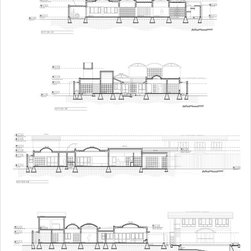
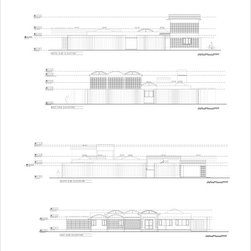
Building Sections with varying vertical heights play an important role in this building. Brick domes and vaults add to the profile of the building. It helps hot air escape out while drawing in cool air from the surrounding landscape. It also created an interesting roof line for the building.
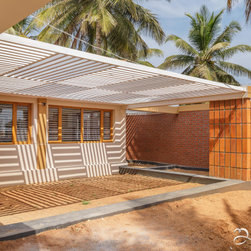
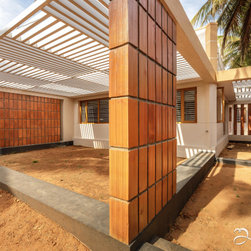
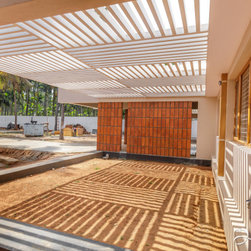
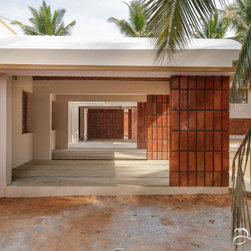
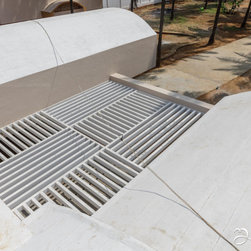
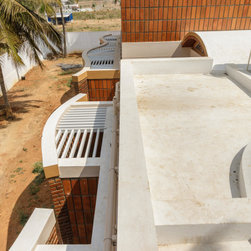
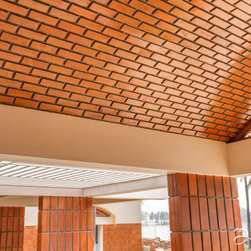
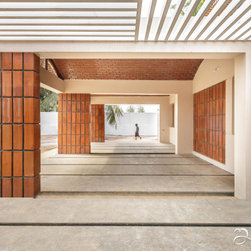
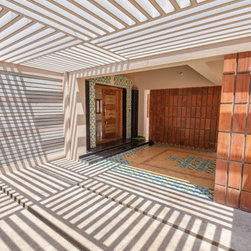
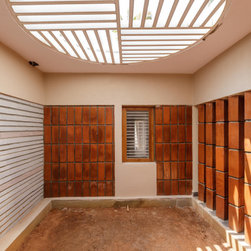
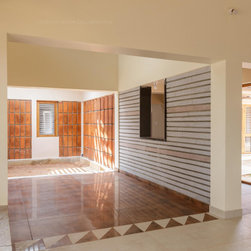
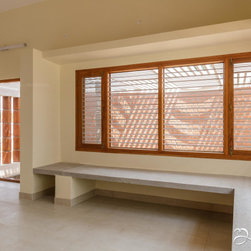
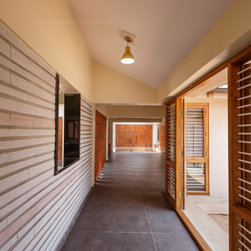
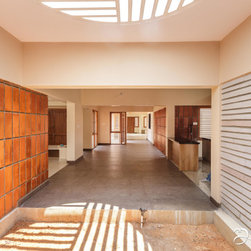
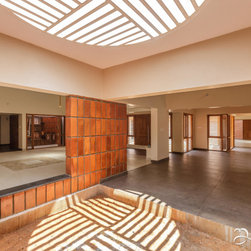
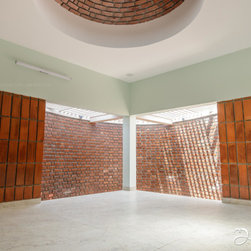
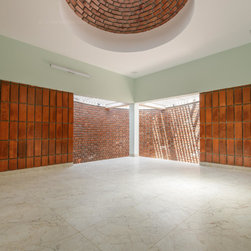
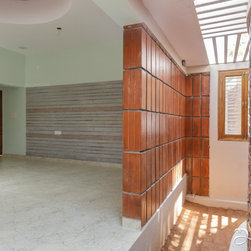
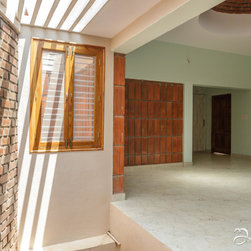
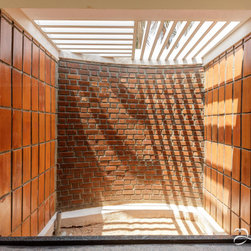
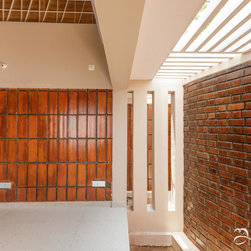
The internal courtyards are covered with pergolas, which creates dramatic shadows on the walls and reduces the glare. They allow the building to breathe and the water in when it rains.
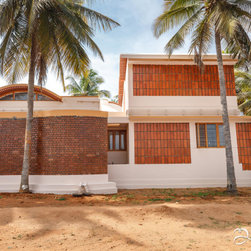
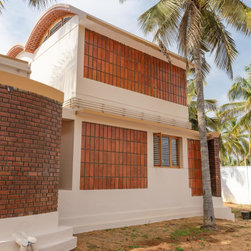
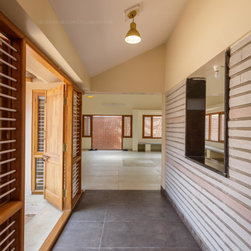
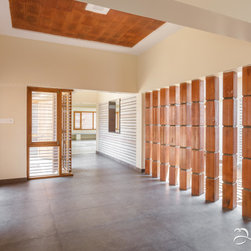
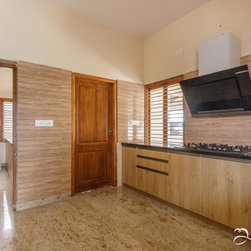
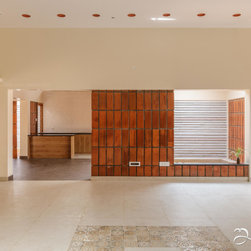
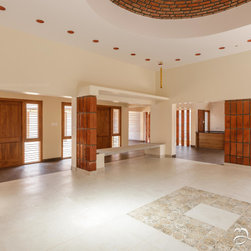
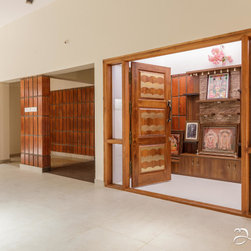
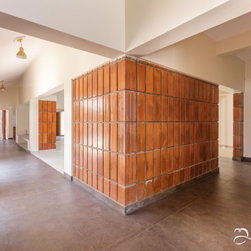
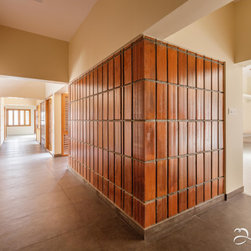
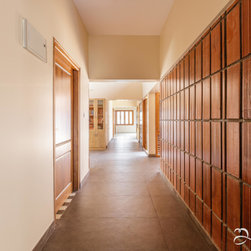
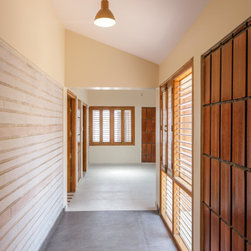
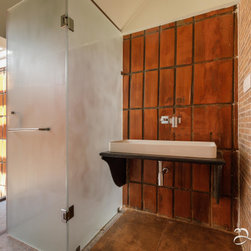
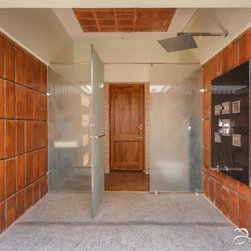
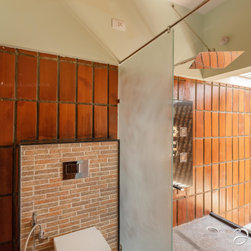
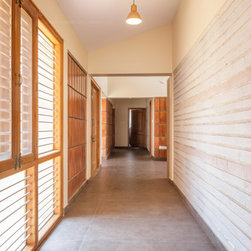
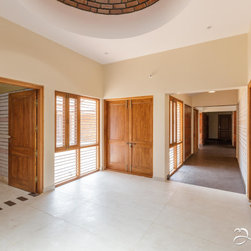
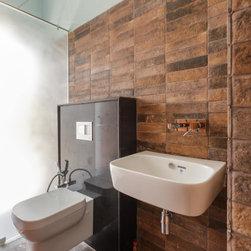
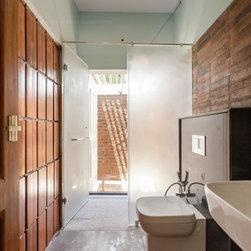
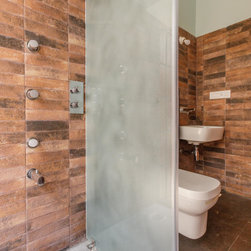
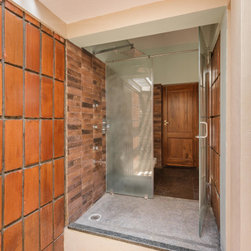
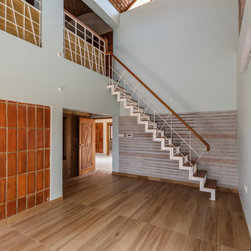
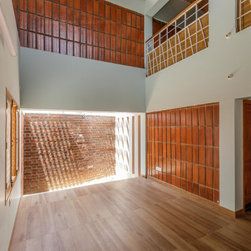
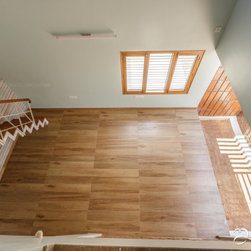
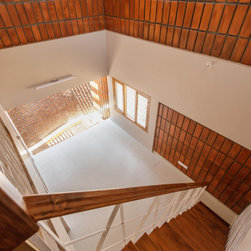
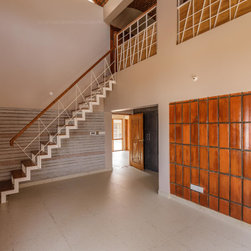
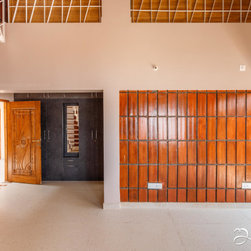
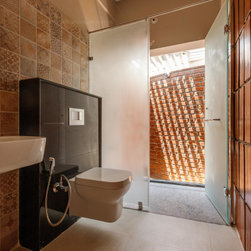
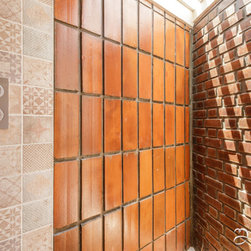
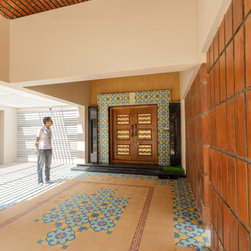
The design and material palette was kept as simple without over decoration. The house needed to resonate with materials that were to be sourced as much as possible locally, to make it sensitive to its surroundings. Terracotta (Hurudi) Blocks, Dressed Stone and Wire Cut Bricks form the basic building materials of this load bearing structure.
(Completed: February 2021 - Phase 1)
Early in the design phase, it was decided that the house was to be in a typology of an Indian courtyard house, looking within, with the various rooms arranged around this courtyard. This type of a house would help in creating a micro climate and also offer privacy in different layers.
An outer curvy-linear wall was thought of which wraps around the house. It creates a peripheral garden to each of the rooms within the house. This creates a buffer space which vents out any heat gain from the external wall and keeps the internal spaces cooler. This also makes an interesting space outside the building, between the property edge and the house wall… which generates stimulating forms.
An annex building was part of the requirement which consists of a couple of guest rooms along with a multi-purpose hall on it. It overlooks a proposed swimming pool. A clinic with a servant’s quarters was an independent facility located at the entrance of the property.
The home itself was sighted at the far end of the property so as to allow for a good setting for the building. The plan was presented was rationalized through grids… habitable spaces surrounding a central open to sky courtyard which was further interlaced with semi covered planted courts & water bodies.
Building Sections with varying vertical heights play an important role in this building. Brick domes and vaults add to the profile of the building. It helps hot air escape out while drawing in cool air from the surrounding landscape. It also created an interesting roof line for the building.
The internal courtyards are covered with pergolas, which creates dramatic shadows on the walls and reduces the glare. They allow the building to breathe and the water in when it rains.
The design and material palette was kept as simple without over decoration. The house needed to resonate with materials that were to be sourced as much as possible locally, to make it sensitive to its surroundings. Terracotta (Hurudi) Blocks, Dressed Stone and Wire Cut Bricks form the basic building materials of this load bearing structure.
(Completed: February 2021 - Phase 1)
Project Year: 2021
Project Cost: ₹1,50,00,001 - ₹3,00,00,000
Country: India
PIN Code: 572216