
Shivaprasad & Vani - Mixed Use
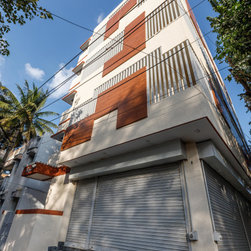
A Mixed Use Multi Dwelling Unit located in 30’ × 45’ (9M × 13M) Corner Plot of Subramanya Nagar Locality in Bangalore City, India.
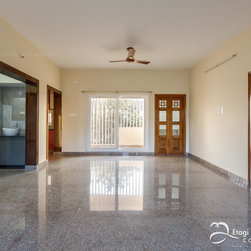
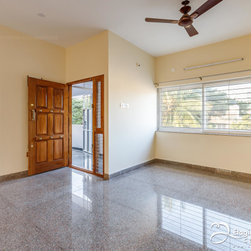
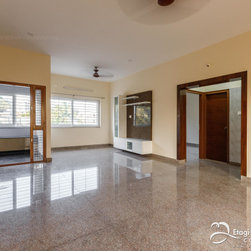
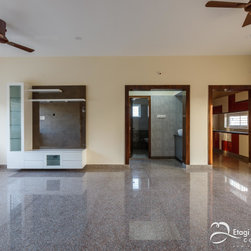
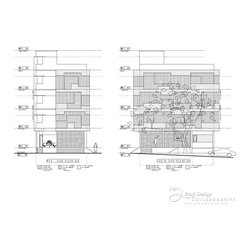
This project comprises of a Basement (for Vehicle Parking), Ground (Commercial Space) and three Upper Floors (Residential Space).
Located in the North Western part of Bangalore, Subramanya Nagar was once a low income group housing suburb (which supported the working populace of the many Industries located in the vicinity). Roads are therefore small and relatively narrow. Owning to the growth in the area and changes to the land use, many of these erstwhile Industrial plots have now changed into Shopping Malls and High Rise Apartment Complexes. The population too has evolved and most of the older homes (then mostly single storied) are making way for larger duplex and multi dwelling units.
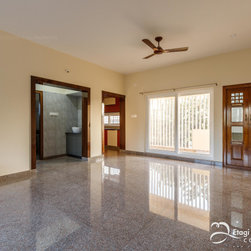
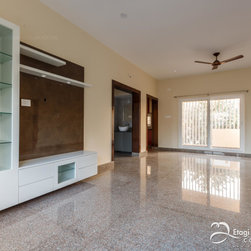
Our Client was looking into this building into an investment that will generate income. Our design suggestions came about after an assessment of the issues that that the building may face. As street parking was not an option, a Basement was considered. Access to this was made from the longer plot side, as it was topographically lower and would reduce the ramp length. The Ground Floor was planned with a good frontage, with an option to rent it out, either as a whole or in parts. The upper floors comprise of Two Bedroom units in each level. Again, planning for this was made in such a way that the Owner could rent it out either as a home or as an office. Buildings are fixed and immobile structures. Overall the plans were drawn so that it provides flexibility, such that the building has continuous occupancy.
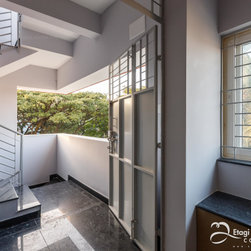
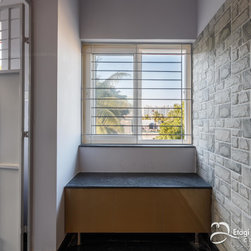
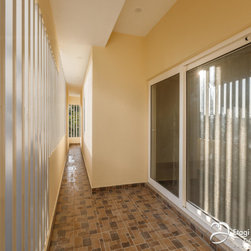
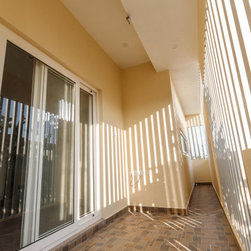
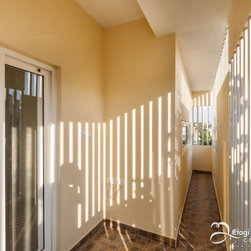
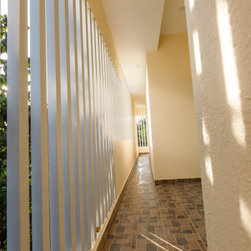
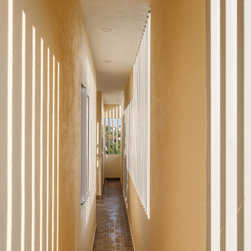
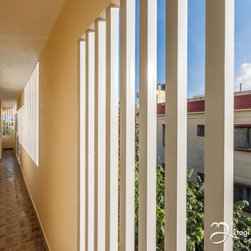
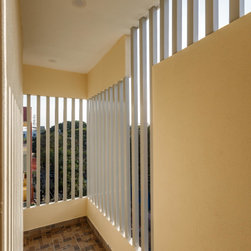
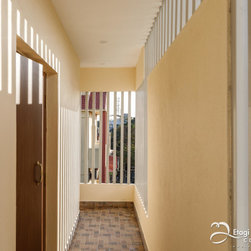
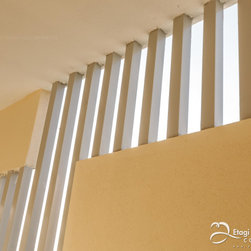
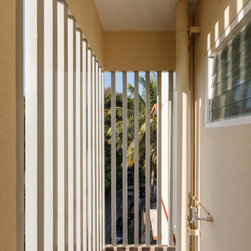
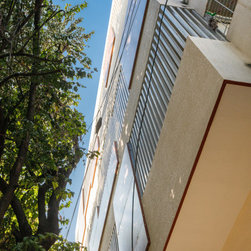
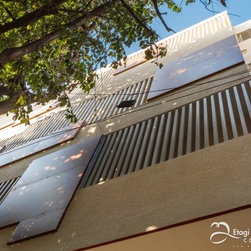
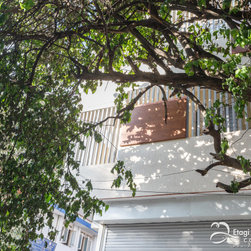
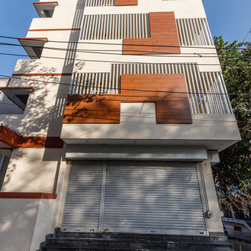
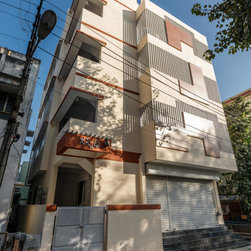
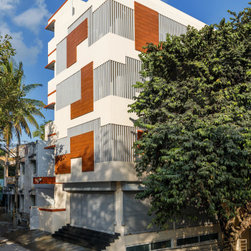
The plot is located at a South West corner and is just off Dr. Rajkumar Road, which is a major arterial road that sees a lot of Traffic, from early morning... late into the night. To shelter the Building from the harsh afternoon sun, a perforated skin wall was proposed, which would help reduce, the direct heat gain, glare, dust as well as noise from the surroundings. This skin wall was made using Lath Plaster, Fabricated Metal Grills and Exterior Grade Laminates and is an material exercise in creating an elevation element of interest... both from within and outside.
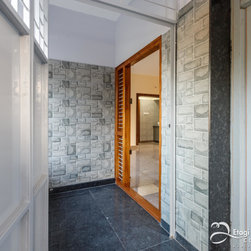
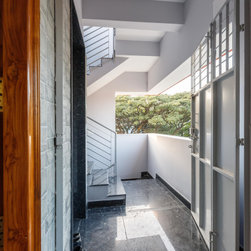
A buffer space was formed between the main building wall and this skin wall. Light and shadow play, would give an interesting and ever changing element to this buffer space. Coupled with some internal gardening plants, (…this is entirely left to the interest and vagaries of the building occupants), this in-between space should offer some visual respite in an otherwise, densely built surrounding.
(January 2021)
This project comprises of a Basement (for Vehicle Parking), Ground (Commercial Space) and three Upper Floors (Residential Space).
Located in the North Western part of Bangalore, Subramanya Nagar was once a low income group housing suburb (which supported the working populace of the many Industries located in the vicinity). Roads are therefore small and relatively narrow. Owning to the growth in the area and changes to the land use, many of these erstwhile Industrial plots have now changed into Shopping Malls and High Rise Apartment Complexes. The population too has evolved and most of the older homes (then mostly single storied) are making way for larger duplex and multi dwelling units.
Our Client was looking into this building into an investment that will generate income. Our design suggestions came about after an assessment of the issues that that the building may face. As street parking was not an option, a Basement was considered. Access to this was made from the longer plot side, as it was topographically lower and would reduce the ramp length. The Ground Floor was planned with a good frontage, with an option to rent it out, either as a whole or in parts. The upper floors comprise of Two Bedroom units in each level. Again, planning for this was made in such a way that the Owner could rent it out either as a home or as an office. Buildings are fixed and immobile structures. Overall the plans were drawn so that it provides flexibility, such that the building has continuous occupancy.
The plot is located at a South West corner and is just off Dr. Rajkumar Road, which is a major arterial road that sees a lot of Traffic, from early morning... late into the night. To shelter the Building from the harsh afternoon sun, a perforated skin wall was proposed, which would help reduce, the direct heat gain, glare, dust as well as noise from the surroundings. This skin wall was made using Lath Plaster, Fabricated Metal Grills and Exterior Grade Laminates and is an material exercise in creating an elevation element of interest... both from within and outside.
A buffer space was formed between the main building wall and this skin wall. Light and shadow play, would give an interesting and ever changing element to this buffer space. Coupled with some internal gardening plants, (…this is entirely left to the interest and vagaries of the building occupants), this in-between space should offer some visual respite in an otherwise, densely built surrounding.
(January 2021)
Project Cost: ₹50,00,001 - ₹75,00,000
Country: India