
Priestden Park
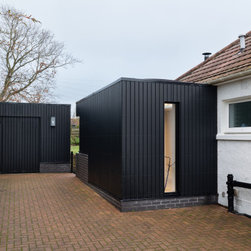
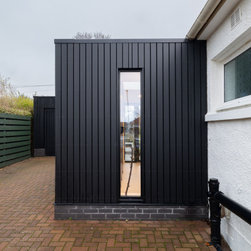
This residential extension and refurbishment project in St Andrews has now been completed, transforming the existing family home into a bright and contemporary living space designed for modern life.
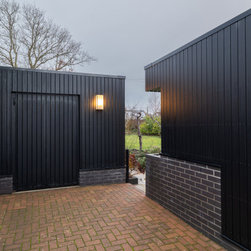
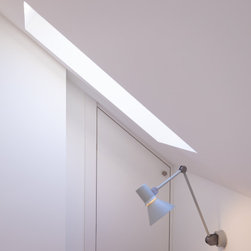
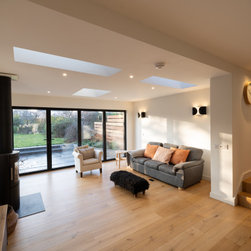
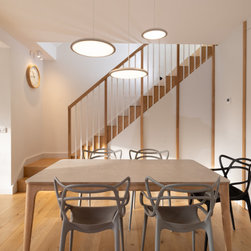
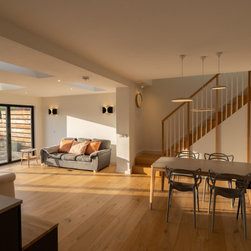
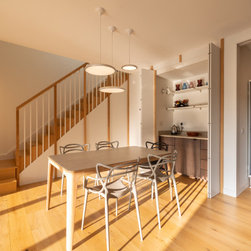
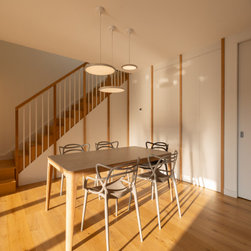
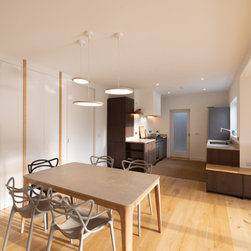
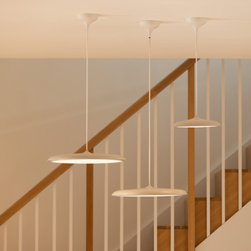
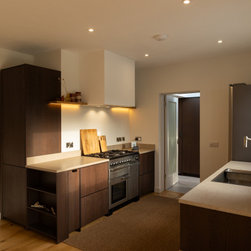
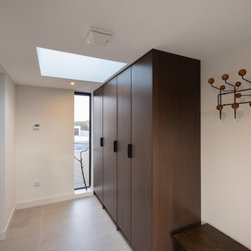
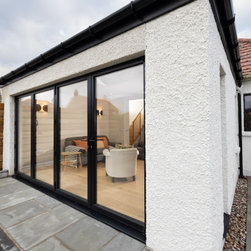
The design focused on creating a generous open-plan living, kitchen, and dining area that connects with the garden through large glazed doors and rooflights, bringing in natural light throughout the day. The project also included the addition of an enlarged utility and boot room, a new garage, and carefully considered alterations to the upstairs ensuite.
By reconfiguring the internal layout and extending the home, the project delivers a more functional, spacious, and light-filled environment. The completed design provides a flexible and welcoming space for everyday family living.
The design focused on creating a generous open-plan living, kitchen, and dining area that connects with the garden through large glazed doors and rooflights, bringing in natural light throughout the day. The project also included the addition of an enlarged utility and boot room, a new garage, and carefully considered alterations to the upstairs ensuite.
By reconfiguring the internal layout and extending the home, the project delivers a more functional, spacious, and light-filled environment. The completed design provides a flexible and welcoming space for everyday family living.
Project Year: 2025