
Glenfarg Studios
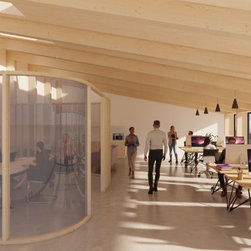
Set near the village of Glenfarg, this proposal reimagines a rural agricultural site currently occupied by aging farm sheds. The vision is to replace these with a flexible mix of office and storage units, adaptable for uses such as a farm shop, café, or butchery.
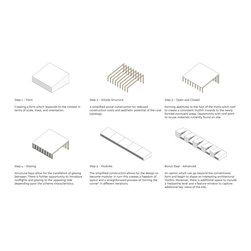
The design prioritises minimal impact on neighbours, while making the most of the site’s open views - an attractive feature for future tenants. A phased approach allows for the reuse of the existing cow shed in the first stage, supporting a low-disruption transition.
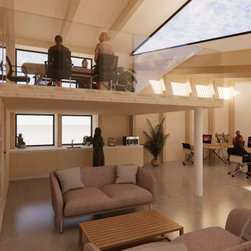
The scheme includes potential shared facilities, a communal courtyard, and efficient layouts that can accommodate mezzanine levels where needed. Sustainability, simplicity, and long-term adaptability are central to the project’s intent, ensuring it sits comfortably within its agricultural setting.
The design prioritises minimal impact on neighbours, while making the most of the site’s open views - an attractive feature for future tenants. A phased approach allows for the reuse of the existing cow shed in the first stage, supporting a low-disruption transition.
The scheme includes potential shared facilities, a communal courtyard, and efficient layouts that can accommodate mezzanine levels where needed. Sustainability, simplicity, and long-term adaptability are central to the project’s intent, ensuring it sits comfortably within its agricultural setting.