Sign In
Join as a Pro
History of Houzz
FIND PROFESSIONALS
DESIGN & RENOVATION
Architects & Building Designers
Interior Designers & Decorators
Civil Engineers & Contractors
Design-Build Firms
Kitchen & Bath Designers
Landscape Architects & Contractors
Home Builders & Construction Companies
Photographers
Specialty Contractors
HOME IMPROVEMENT
Furniture & Accessories
Flooring & Carpet
Tile, Stone & Countertop
Bedding & Bath
STORIES
LATEST FROM HOUZZ
Houzz Tours
Kitchen Guides
Bathroom Guides
Bedroom Guides
Decorating Guides
Outdoors
Architecture
HOUZZ TV
HOUZZ RESEARCH
ADVICE
HOUZZ DISCUSSIONS
Design Dilemma
Before & After
Polls
Home Decorating
Kitchens
Living Rooms
Bedrooms
Dining Rooms
Exterior
Lighting
Paint
Building a Home
All Rooms
/
Utility Room Photos
Sims Hilditch
Interior Designers & Decorators
Email
Save
1.1K
Ask a Question
Print
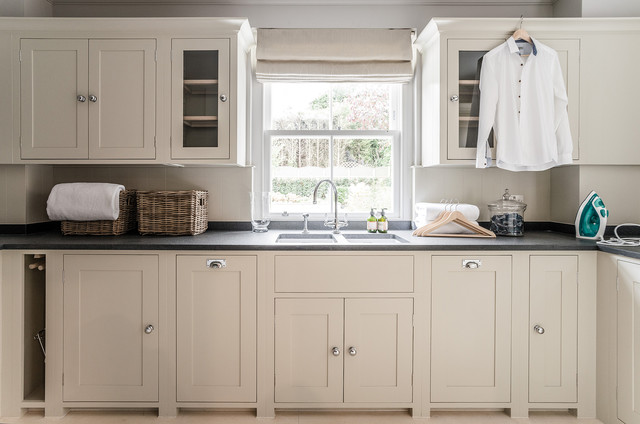
Sims Hilditch, Radlett Family Home
Polly Eltes
URL
http://simshilditch.com
Related Photo Topics
Contemporary Gate
Contemporary Ceiling
Contemporary Utility Room
What Houzzers are commenting on:
pennyct
added this to
Sussex
26 June 2020
Paint Colour - Shell by Neptune
HU-952883366
added this to
My ideas
6 November 2019
Cupboards left & right of the window.
janealderson
added this to
Utility
15 May 2019
Is our boiler out or in a cupboard. If cupboard is same size will work otherwise not sure - like symmetry!
Browse over 2.5 crore
home design photos
on Houzz
Photos in
Sims Hilditch | Radlett Family Home
See More Contemporary Utility Room Photos
Home Staging - Two bedroom Milton Keynes
Walthamstow, London
PEARCE
Highlever Basement
London Terraced House Extension and Reconfiguration | London
Secret dog wash/ laundry room / gym
page_type: page_view_photo