Sign In
Join as a Pro
History of Houzz
FIND PROFESSIONALS
DESIGN & RENOVATION
Architects & Building Designers
Interior Designers & Decorators
Civil Engineers & Contractors
Design-Build Firms
Kitchen & Bath Designers
Landscape Architects & Contractors
Home Builders & Construction Companies
Photographers
Specialty Contractors
HOME IMPROVEMENT
Furniture & Accessories
Flooring & Carpet
Tile, Stone & Countertop
Bedding & Bath
STORIES
LATEST FROM HOUZZ
Houzz Tours
Kitchen Guides
Bathroom Guides
Bedroom Guides
Decorating Guides
Outdoors
Architecture
HOUZZ TV
HOUZZ RESEARCH
ADVICE
HOUZZ DISCUSSIONS
Design Dilemma
Before & After
Polls
Home Decorating
Kitchens
Living Rooms
Bedrooms
Dining Rooms
Exterior
Lighting
Paint
Building a Home
All Rooms
/
Kitchen Photos
A1 Lofts and Extensions
Loft Conversion Specialists
Email
Save
19
Ask a Question
Print
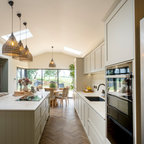
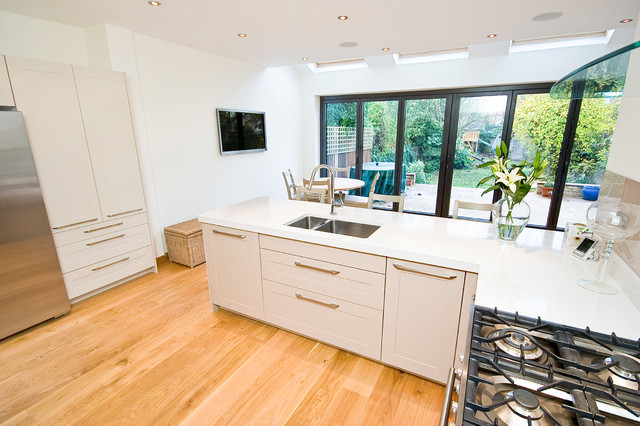
Open Plan Modern Kitchen Extension
A clean open planned extension with plenty of natural light coming through the Velux windows and glass bi-fold doors. White and grey walls with stainless steel appliances to give the modern look.
URL
http://a1pms.co.uk/
Related Photo Topics
Kitchen Floor Tile
Open Kitchen
Kitchen Wallpaper
Modern Iron Gate
Kitchen Silding Door
What Houzzers are commenting on:
HU-694275354
added this to
Extension
12 November 2019
Similar layout to breakfast bar plan - i prefer to island idea
Browse over 2.5 crore
home design photos
on Houzz
Photos in
Open Plan Modern Kitchen Extension
See More Modern Kitchen Photos
Kitchen - Ponteland
The Fragmented House - D6
Kensington Apartment
A kitchen Garden
Modern Pale Wood and Blue Handleless Kitchen
Béton Ciré Kitchen Worktop & Island
page_type: page_view_photo