Sign In
Join as a Pro
History of Houzz
FIND PROFESSIONALS
DESIGN & RENOVATION
Architects & Building Designers
Interior Designers & Decorators
Civil Engineers & Contractors
Design-Build Firms
Kitchen & Bath Designers
Landscape Architects & Contractors
Home Builders & Construction Companies
Photographers
Specialty Contractors
HOME IMPROVEMENT
Furniture & Accessories
Flooring & Carpet
Tile, Stone & Countertop
Bedding & Bath
STORIES
LATEST FROM HOUZZ
Houzz Tours
Kitchen Guides
Bathroom Guides
Bedroom Guides
Decorating Guides
Outdoors
Architecture
HOUZZ TV
HOUZZ RESEARCH
ADVICE
HOUZZ DISCUSSIONS
Design Dilemma
Before & After
Polls
Home Decorating
Kitchens
Living Rooms
Bedrooms
Dining Rooms
Exterior
Lighting
Paint
Building a Home
All Rooms
/
Kitchen Photos
Southam Design Inc
Architects & Building Designers
Email
Save
74
Ask a Question
Print
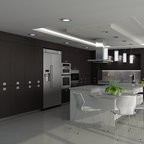
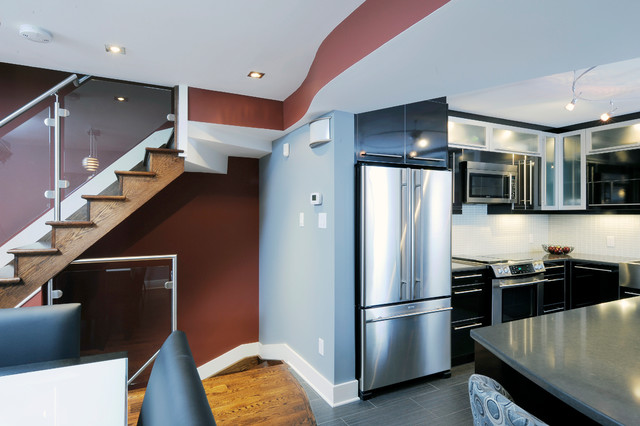
Open Concept Space
A wall was removed to create an open concept kitchen, dining and living room. the curved bulkhead hides duct-work and ads interest.
URL
http://www.southamdesign.com
Related Photo Topics
Black And White Kitchen
Kitchen Partition
Indian Kitchen Tile
Kitchen Wallpaper
Kitchen Moulding
What Houzzers are commenting on:
fimo1975
added this to
Kitchen Ideas
10 May 2013
fridge on wall - like ours will be.
beachbum777
added this to
beachbum777's ideas
22 September 2012
curved bulkhead to hide duct work
Browse over 2.5 crore
home design photos
on Houzz
Photos in
Main Living Area Transformation
See More Contemporary Kitchen Photos
Kelvin Str., West Vancouver, BC
Burnaby
-
Modern Custom Bungalow
Rose ave. Apartments 6-plex
In Vogue with Grey
page_type: page_view_photo