Sign In
Join as a Pro
History of Houzz
FIND PROFESSIONALS
DESIGN & RENOVATION
Architects & Building Designers
Interior Designers & Decorators
Civil Engineers & Contractors
Design-Build Firms
Kitchen & Bath Designers
Landscape Architects & Contractors
Home Builders & Construction Companies
Photographers
Specialty Contractors
HOME IMPROVEMENT
Furniture & Accessories
Flooring & Carpet
Tile, Stone & Countertop
Bedding & Bath
STORIES
LATEST FROM HOUZZ
Houzz Tours
Kitchen Guides
Bathroom Guides
Bedroom Guides
Decorating Guides
Outdoors
Architecture
HOUZZ TV
HOUZZ RESEARCH
ADVICE
HOUZZ DISCUSSIONS
Design Dilemma
Before & After
Polls
Home Decorating
Kitchens
Living Rooms
Bedrooms
Dining Rooms
Exterior
Lighting
Paint
Building a Home
All Rooms
/
Exterior Photos
David J. Wade Inc, Architect
Architects & Building Designers
Email
Save
8
Ask a Question
Print
Materials / Details
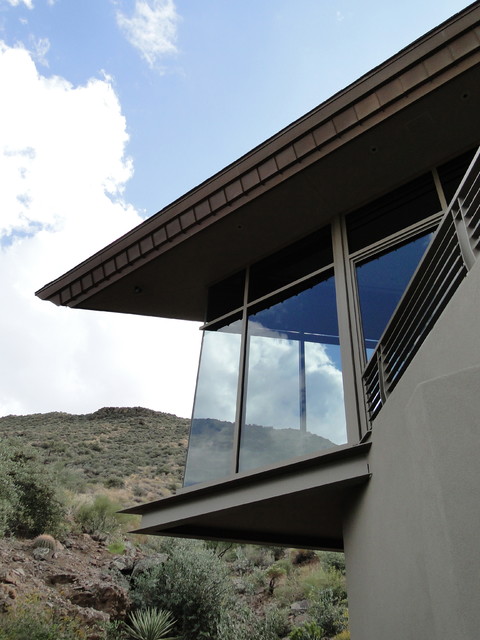
Cantilevered floor of dining room provides panoramic views of hillside and surrounding High Sonoran Desert. Naturally weathered copper fascia, full height windows and painted steel railing and floor slab edge.
URL
http://davidjwade.com
Related Photo Topics
Brick And Stone Combination
Shed Roof
Exterior Tile
Quonset Hut
Exterior Wall
Browse over 2.5 crore
home design photos
on Houzz
Photos in
Materials / Details
See More Contemporary Exterior Photos
The Tortuga Estate
Lake Travis Birdhouse
Bel-Air house
Chatfield Farms Exteriors
Hargrove/Medeiros
Big Sky Interior Design Redo-Autumn Trail
page_type: page_view_photo