Sign In
Join as a Pro
History of Houzz
FIND PROFESSIONALS
DESIGN & RENOVATION
Architects & Building Designers
Interior Designers & Decorators
Civil Engineers & Contractors
Design-Build Firms
Kitchen & Bath Designers
Landscape Architects & Contractors
Home Builders & Construction Companies
Photographers
Specialty Contractors
HOME IMPROVEMENT
Furniture & Accessories
Flooring & Carpet
Tile, Stone & Countertop
Bedding & Bath
STORIES
LATEST FROM HOUZZ
Houzz Tours
Kitchen Guides
Bathroom Guides
Bedroom Guides
Decorating Guides
Outdoors
Architecture
HOUZZ TV
HOUZZ RESEARCH
ADVICE
HOUZZ DISCUSSIONS
Design Dilemma
Before & After
Polls
Home Decorating
Kitchens
Living Rooms
Bedrooms
Dining Rooms
Exterior
Lighting
Paint
Building a Home
All Rooms
/
Corridor Photos
Designer Sparks Interiors
Interior Designers & Decorators
Email
Save
4
Ask a Question
Print
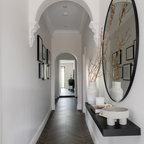
Forest Lodge Project
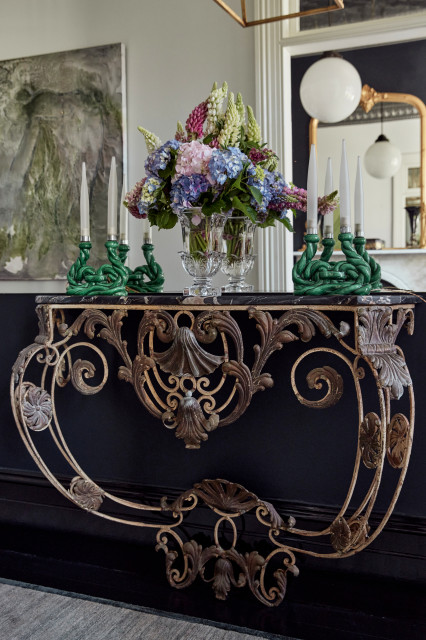
Opulent layers of colour, pattern and texture creates the narrative for this 1885 Victorian Terrace. Mixing antique and modern elements.
URL
https://designersparksinteriors.com
Related Photo Topics
Corridor False Ceiling
Hallway Wallpaper
British Colonial Corridor
Browse over 2.5 crore
home design photos
on Houzz
Photos in
Forest Lodge
See More British Colonial Corridor Photos
Villa 1910
Welby Extension
Grattan Street, Carlton
Wasley Street, Mount Lawley Styled, Staged and Under Contract in 10 days!
Heritage Reimagined
Croydon Residence
page_type: page_view_photo