
Ashburn Treehouse
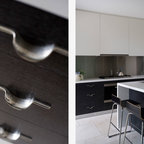
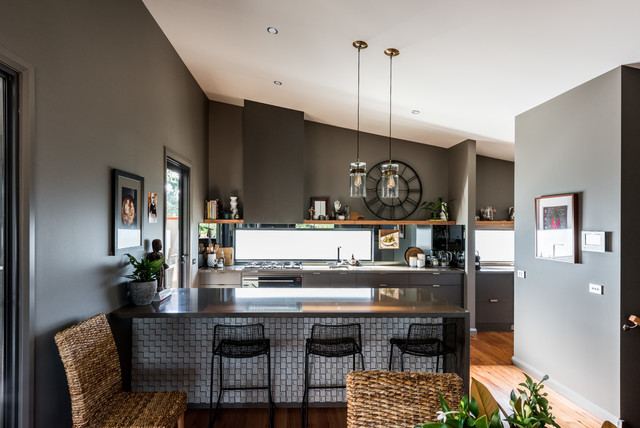
The 3D decorative tiles on the front of the peninsula bench ads some 'light relief' from all the darker colours as well as visual texture. Artwork and greenery also add interest. Photographer - Jessie May
What Houzz contributors are saying:

Louise O'Bryan added this to Australia Houzz: An Upside-Down Layout Makes Most of Treetop Views
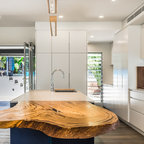
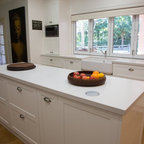
The open-plan kitchen, dining and seating area has a sociable feel, while broad ribbon windows flood the room with light and views. “Off to the side of the kitchen is a fantastic butler’s pantry, storage area and hidden powder room; we have more than adequate storage and living space in this house, even though it is on the smaller side,” Fieldsend says.
What Houzzers are commenting on:

shanacooper added this to Kitchen Ideas
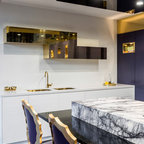
Mirror and light backsplash are amazing. Also like the kickboard for the underbench/stool area.
shanacooper added this to Ensuite
Mirror and light backsplash are amazing. Also like the kickboard for the underbench/stool area.
ozzyfrance added this to Cuisines
1Une grande tablette à la place des armoires du haut
karen Horlyck added this to Kitchen
bench tiles industrial look but not as dark
Ewa added this to Küche
Der offene Küchen-, Ess- und Wohnbereich strahlt eine warme Atmosphäre aus. „Neben der Küche gibt es eine Vorratskammer, jede Menge Stauraum und ein verstecktes Gäste-WC. Wir haben wirklich mehr als genug Stauraum und Platz zum Wohnen, auch wenn das Haus gar nicht so groß ist“, sagt Fieldsend.
Sherri Light added this to sherrilightwork's ideas
Useful charcoal color in a angular kitchen amazing architect