ZORBA - Commercial Complex
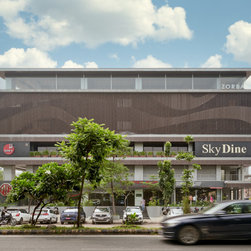
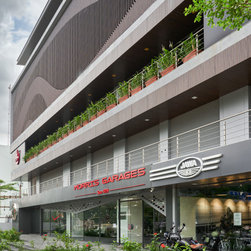
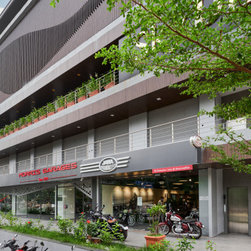
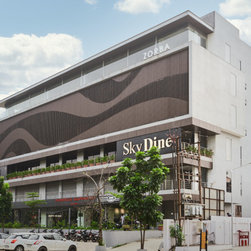
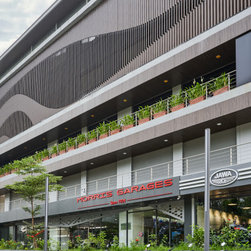
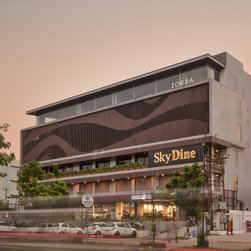
A five-storey building with two level basement parking sits on a busy road of the city. The ground floor gives an advantage to the showroom owners by its frontage along the main road. Simple in plan, the first and second floor have shops offering bigger areas whereas third and fourth floor houses shops of smaller sizes, with a central passage. The staircase and lift are given on the side for avoiding human traffic at the entrances of the shops.
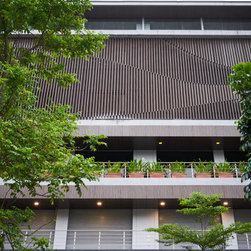
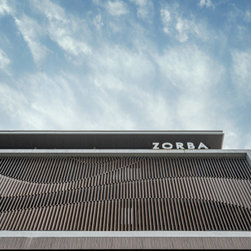
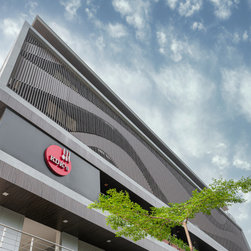
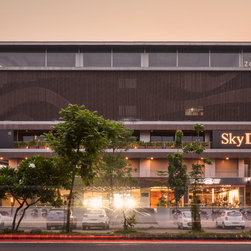
The façade of the building is designed to look kinetic, simply by placing each vertical members of the fins in opposite directions as per the lines formed in elevation. The pattern seen in the front façade is an abstract art, of a building size. Cased in box like frame, these fins are made out of customised boxed sections to achieve the desired design.
The façade of the building is designed to look kinetic, simply by placing each vertical members of the fins in opposite directions as per the lines formed in elevation. The pattern seen in the front façade is an abstract art, of a building size. Cased in box like frame, these fins are made out of customised boxed sections to achieve the desired design.
Project Year: 2018
Project Cost: ₹3,00,00,001 - ₹5,00,00,000