Samanvay Silver
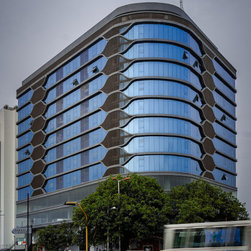
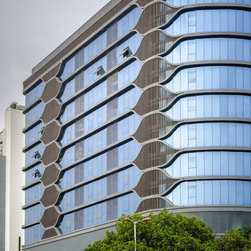
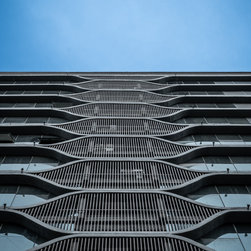
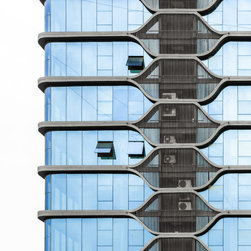
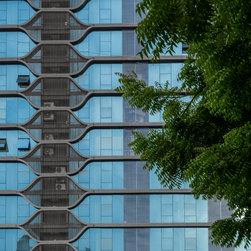
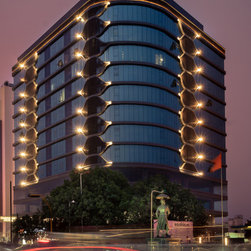
Sitting on the corner plot of a busy street, this commercial has two front facades whereas the L-shaped plan allows maximum shops/offices to benefit natural light. Planned to house about 150 offices and shops together, this complex promises to cater to requirements for all businesses. Calculative parking has been planned to target the number of users and visitors expected on daily basis, through double level basement parking, as well as that on the ground floor. The first two floors have direct access from the roadside, for showrooms and shops. The circulation for the rest of the floors happen through internally planned passages. The façade of this building is inspired by the honeycomb which is translated into the visible façade cast out of RCC with utmost precision. The edges are smoothened to give a fluid yet organized pattern emerging out of the honeycomb structure. This pattern is designed in a way to hide the services – especially the AC outdoor units since it requires fresh air for effective functioning. Such commercial complexes, not only offers an aesthetically appealing space but a very thoughtful design for minimum maintenance and maximum output.
Project Year: 2018
Project Cost: ₹3,00,00,001 - ₹5,00,00,000