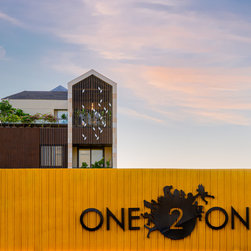
One 2 One
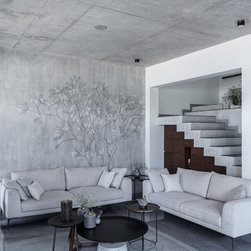
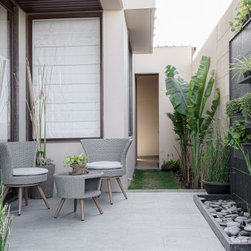
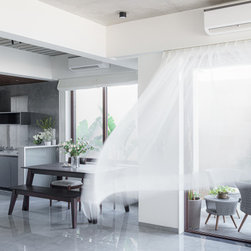
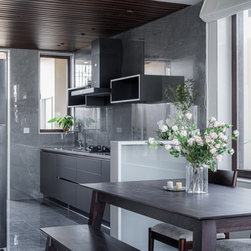
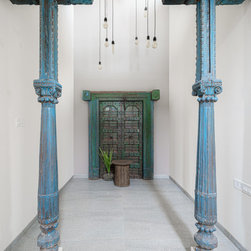
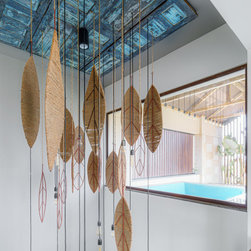
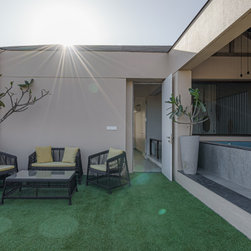
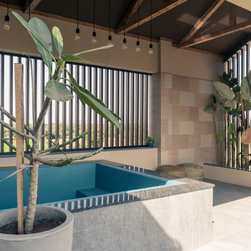
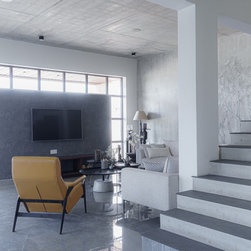
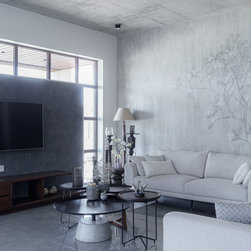
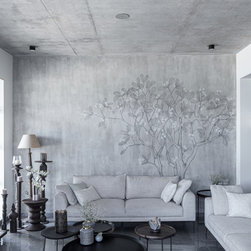
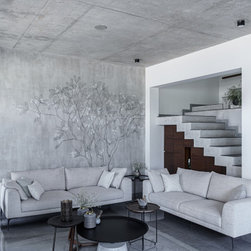
A cosy villa for an absolute contemporary living with careful planning keeping in mind the vastu. The stimulating part about this house is that it offers spacious rooms with appropriate openings and relatively wide spaces for a plot size of 1860 sft. It is rooted on minimal design concepts along with providing all the facilities falling under contemporary lifestyle. Wide openings, deck and the terrace offer airy interior spaces with ample natural light in each area. The ceilings are kept raw with concrete finish, where the patterns are created through formwork of rough wood strips. This eliminates the need of false ceiling, giving a volumetric overall space with an innovative slab bottom acting as a designed ceiling in itself. The concept of ‘second kitchen’ is introduced here as an outside space, for giving a direct access to the servants without entering the main space.
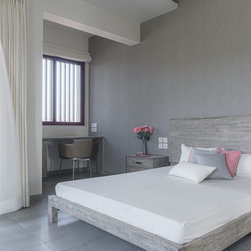
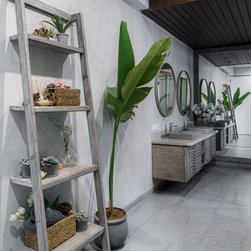
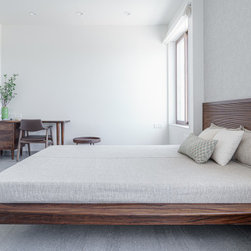
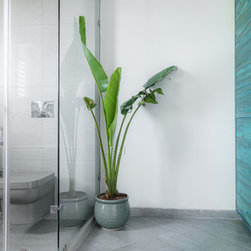
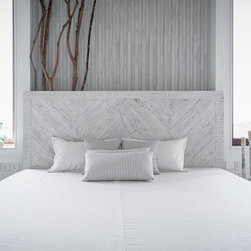
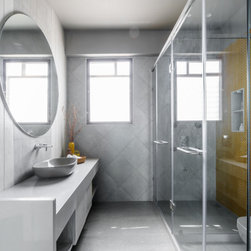
Each bedroom has varied furniture design; however, the fundamentals remain the same – pale colours and interesting textures. The attached bathrooms have modern design that also house walk-in wardrobe spaces, thereby giving clutter-free spaces in the bedroom area.
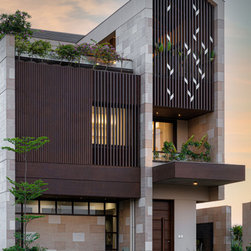
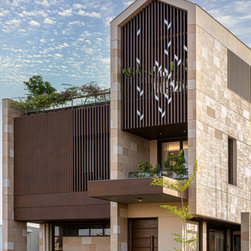
The elevation treatment makes sure of allowing filtered light and work as sun-cutters by the virtue of vertical fins. This also works as a barrier for maintaining privacy.
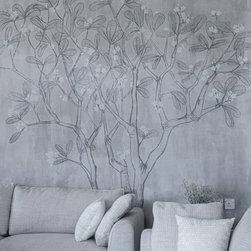
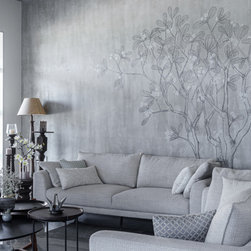
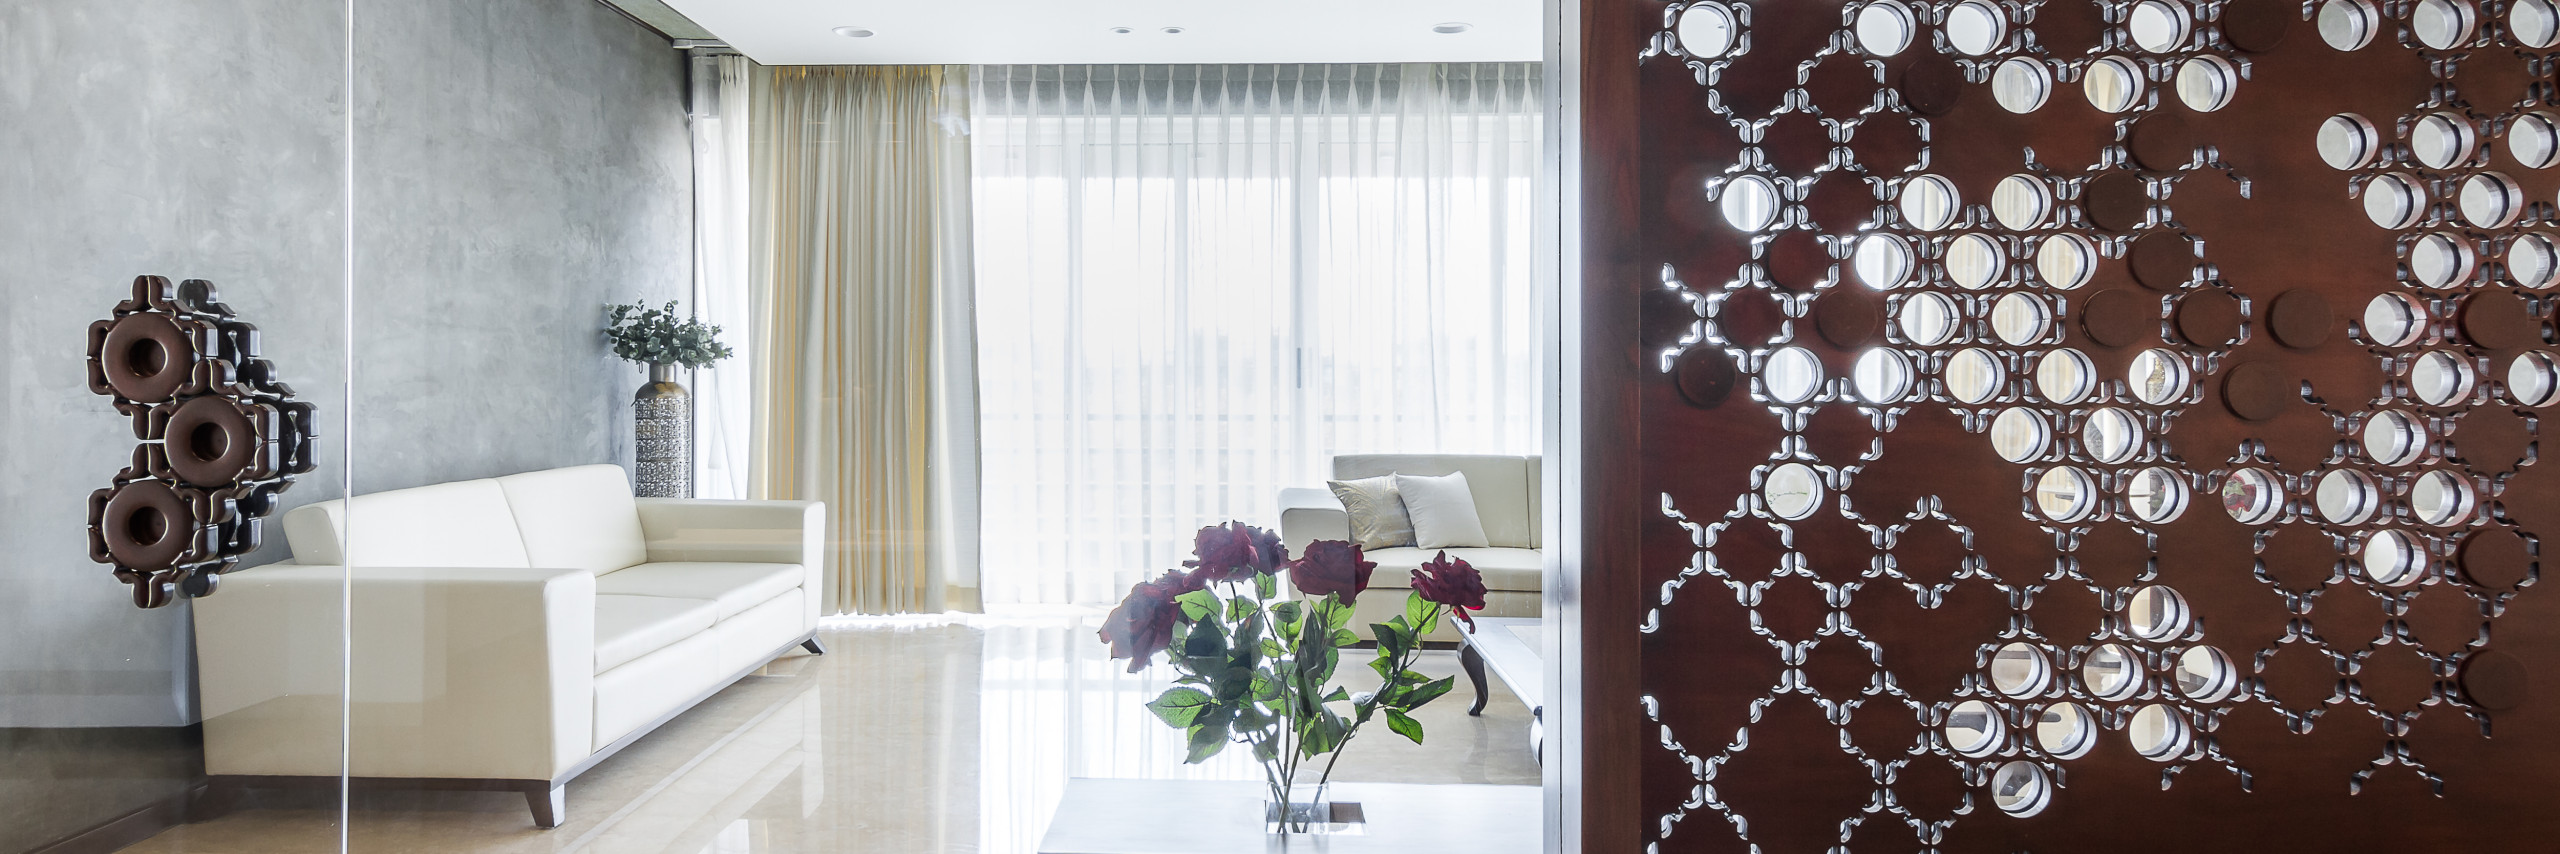
The overall look and feel of this project are defined by the use of subtle colours, material and textures. Everything coming together gives this house a warm ambiance which can be enjoyed at any time of the day.
Each bedroom has varied furniture design; however, the fundamentals remain the same – pale colours and interesting textures. The attached bathrooms have modern design that also house walk-in wardrobe spaces, thereby giving clutter-free spaces in the bedroom area.
The elevation treatment makes sure of allowing filtered light and work as sun-cutters by the virtue of vertical fins. This also works as a barrier for maintaining privacy.
The overall look and feel of this project are defined by the use of subtle colours, material and textures. Everything coming together gives this house a warm ambiance which can be enjoyed at any time of the day.
Project Year: 2020
Project Cost: ₹1,50,00,001 - ₹3,00,00,000