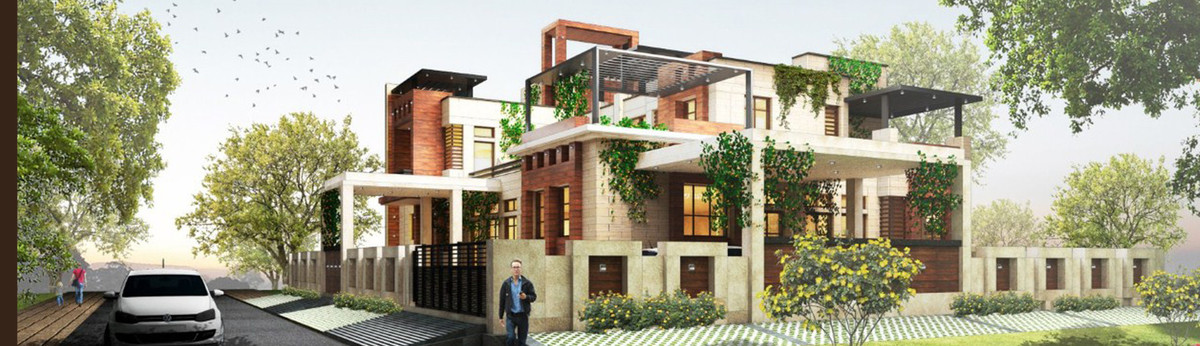
Villa Hacienda
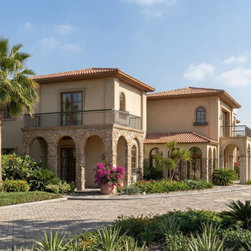
Sprawling across two acres of lush land in Gurugram, Villa Hacienda is conceived as a Spanish-style farmhouse that evokes the charm of Mediterranean estates. The architecture is defined by thick textured stucco walls, arched openings, terracotta-tiled sloping roofs, and deep verandahs that provide shade and climatic comfort.
The planning revolves around a central courtyard—an open-to-sky heart of the home that anchors circulation and encourages indoor–outdoor living. Arched colonnades frame this courtyard, creating shaded transitional spaces that blur boundaries between built form and landscape. Water features and tiled fountains enhance the sensory experience, introducing movement and sound into the otherwise tranquil setting.
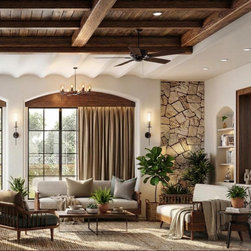
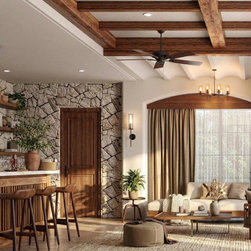
The façade composition is rhythmic and balanced, yet intentionally organic in feel. Wrought iron balconies, wooden shutters, and pergola-covered sit-outs add layers of texture and shadow. The material palette embraces natural stone, handmade ceramic tiles, lime-plastered walls, and exposed timber beams—each element contributing to the rustic elegance of the estate.
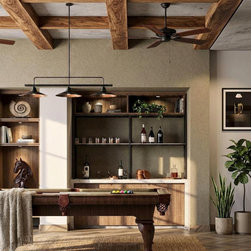
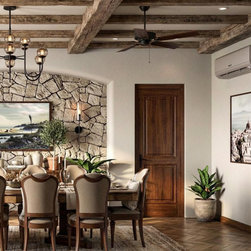
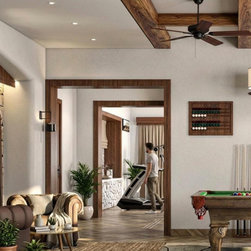
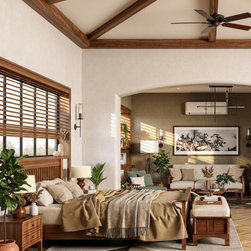
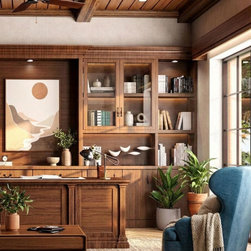
The interior layout is zoned to accommodate both intimate family living and large social gatherings. The central living and dining areas open seamlessly onto expansive lawns, allowing celebrations to spill outdoors. Private bedroom suites are positioned along quieter edges of the site, ensuring comfort and seclusion.
Landscape plays a defining role in the project. Olive-toned plantations, flowering bougainvillea, gravel pathways, and shaded courtyards reinforce the Spanish character. Outdoor dining terraces, a poolside pavilion, and expansive lawns complete the experiential quality of the farmhouse.
Villa Hacienda stands as a Mediterranean-inspired retreat in Gurugram—an estate where architecture, landscape, and lifestyle come together to create a warm, timeless sanctuary rooted in hospitality and heritage.
The planning revolves around a central courtyard—an open-to-sky heart of the home that anchors circulation and encourages indoor–outdoor living. Arched colonnades frame this courtyard, creating shaded transitional spaces that blur boundaries between built form and landscape. Water features and tiled fountains enhance the sensory experience, introducing movement and sound into the otherwise tranquil setting.
The façade composition is rhythmic and balanced, yet intentionally organic in feel. Wrought iron balconies, wooden shutters, and pergola-covered sit-outs add layers of texture and shadow. The material palette embraces natural stone, handmade ceramic tiles, lime-plastered walls, and exposed timber beams—each element contributing to the rustic elegance of the estate.
The interior layout is zoned to accommodate both intimate family living and large social gatherings. The central living and dining areas open seamlessly onto expansive lawns, allowing celebrations to spill outdoors. Private bedroom suites are positioned along quieter edges of the site, ensuring comfort and seclusion.
Landscape plays a defining role in the project. Olive-toned plantations, flowering bougainvillea, gravel pathways, and shaded courtyards reinforce the Spanish character. Outdoor dining terraces, a poolside pavilion, and expansive lawns complete the experiential quality of the farmhouse.
Villa Hacienda stands as a Mediterranean-inspired retreat in Gurugram—an estate where architecture, landscape, and lifestyle come together to create a warm, timeless sanctuary rooted in hospitality and heritage.
Project Year: 2022
Project Cost: ₹5,00,00,001 - ₹10,00,00,000
Country: India
PIN Code: 121105