Minaret House
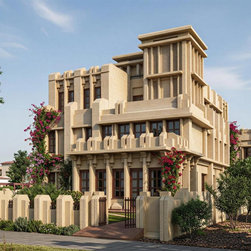
Minaret House is conceived as a contemporary residence inspired by the vertical elegance and rhythmic arches of traditional Indo-Islamic architecture. The defining feature of the home is its minaret-like vertical element—an architectural tower that anchors the composition and lends the project its identity. Rather than replicating historical ornamentation, the design abstracts these influences into clean lines, proportioned openings, and sculpted volumes.
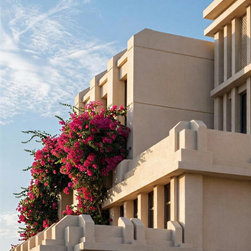
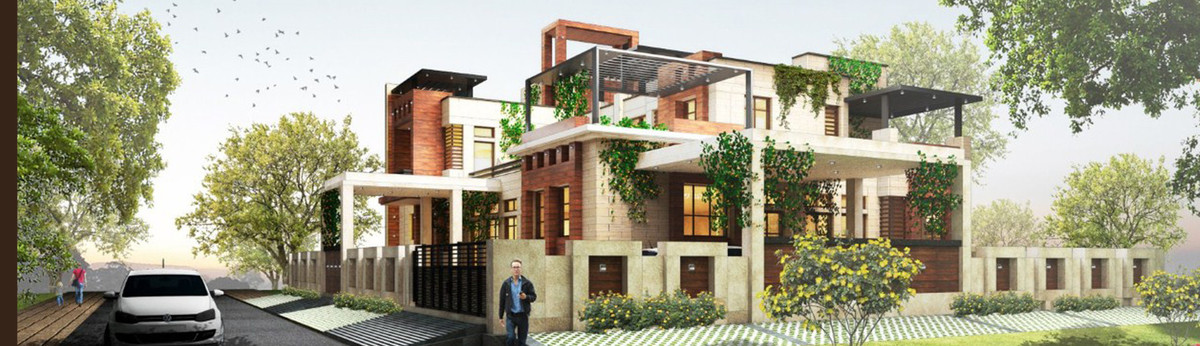
The façade balances solidity and openness. Soft-toned plastered walls contrast with recessed arched windows and subtle jaali-inspired detailing. The vertical tower element creates a strong silhouette against the skyline, while horizontal slabs and balconies ensure visual balance.
Spatial planning revolves around a central double-height volume that allows light to filter down through upper levels, echoing the spatial drama of traditional courtyards. Arched openings frame internal transitions, creating a sequence of movement that feels ceremonial yet fluid.
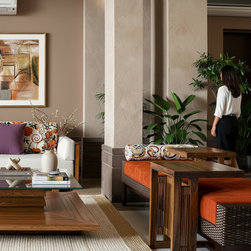
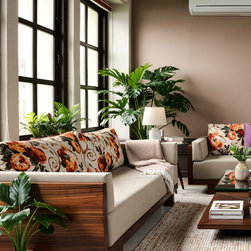
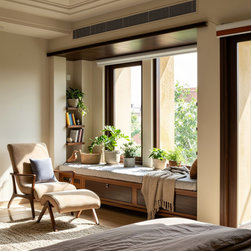
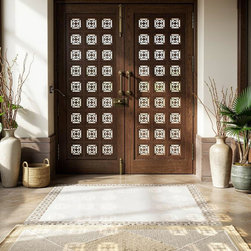
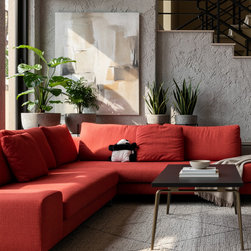
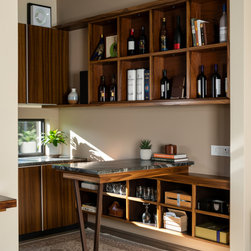
The material palette remains understated—natural stone, textured plaster, warm wood, and metal accents—ensuring the architectural form remains the primary expression. Daylight is carefully filtered through patterned screens and recessed openings, creating dynamic light and shadow play throughout the day.
Outdoor terraces and semi-covered balconies serve as transitional spaces, offering areas for reflection and evening gatherings. The planning ensures privacy from the street while opening generously toward internal gardens or courtyards.
Minaret House ultimately stands as a bridge between heritage and modernity—a residence that transforms symbolic architectural language into a contemporary home defined by vertical grace, spiritual undertones, and timeless elegance.
The façade balances solidity and openness. Soft-toned plastered walls contrast with recessed arched windows and subtle jaali-inspired detailing. The vertical tower element creates a strong silhouette against the skyline, while horizontal slabs and balconies ensure visual balance.
Spatial planning revolves around a central double-height volume that allows light to filter down through upper levels, echoing the spatial drama of traditional courtyards. Arched openings frame internal transitions, creating a sequence of movement that feels ceremonial yet fluid.
The material palette remains understated—natural stone, textured plaster, warm wood, and metal accents—ensuring the architectural form remains the primary expression. Daylight is carefully filtered through patterned screens and recessed openings, creating dynamic light and shadow play throughout the day.
Outdoor terraces and semi-covered balconies serve as transitional spaces, offering areas for reflection and evening gatherings. The planning ensures privacy from the street while opening generously toward internal gardens or courtyards.
Minaret House ultimately stands as a bridge between heritage and modernity—a residence that transforms symbolic architectural language into a contemporary home defined by vertical grace, spiritual undertones, and timeless elegance.
Project Year: 2017
Project Cost: ₹5,00,00,001 - ₹10,00,00,000