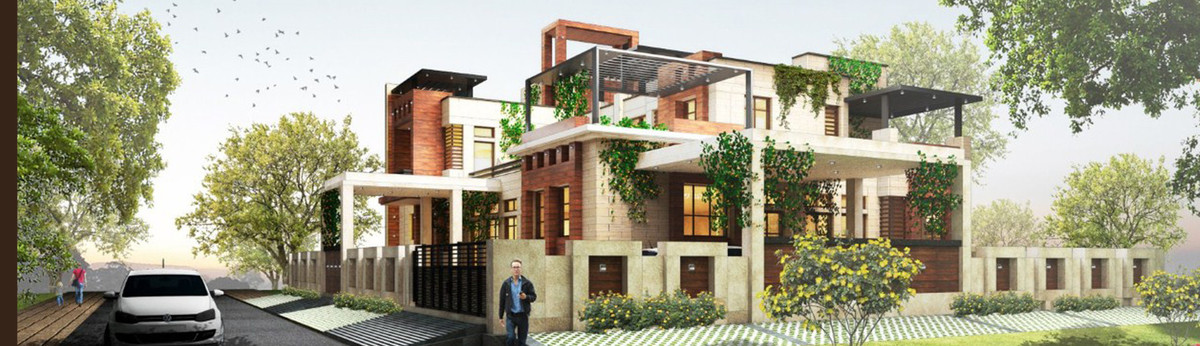
Tetris House
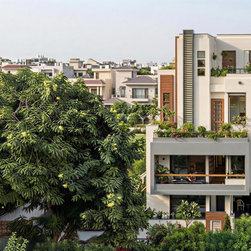
Tetris House is a playful yet refined contemporary home designed for a young family in Greater Noida. The design language is inspired by interlocking volumes and layered planes—much like a three-dimensional puzzle—where each element fits seamlessly into the next.
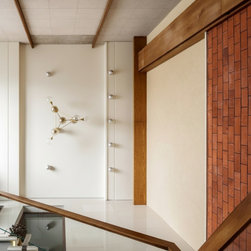
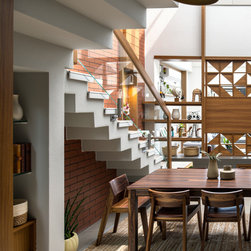
The staircase becomes the central sculptural feature of the home. Its floating white treads, glass balustrade, and exposed brick backdrop create a striking interplay of lightness and solidity. The angular underside of the staircase introduces geometric drama, reinforcing the “Tetris” concept—stacked forms interacting dynamically within a compact footprint.
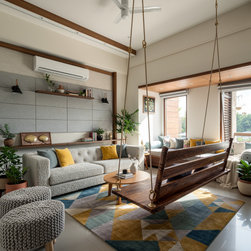
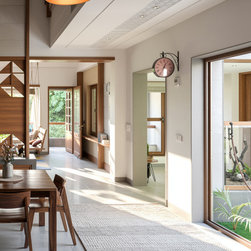
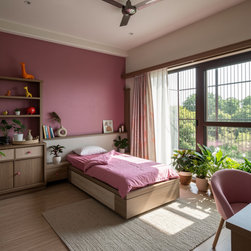
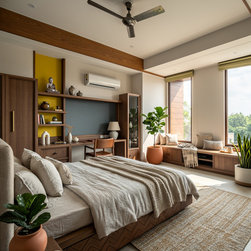
Materiality is warm and honest. Exposed brick brings texture and depth, while soft white plastered surfaces maintain visual calm. Natural wood is consistently used in furniture, shelving, and structural accents, creating continuity across spaces. The palette is earthy and modern—brick red, muted greys, warm browns, and soft neutrals.
The dining area sits seamlessly beneath the staircase, maximizing spatial efficiency without feeling compressed. Custom open shelving with geometric wooden frames adds character while acting as a semi-permeable partition between spaces. These shelves double as display and storage, reflecting a lifestyle that values curated simplicity.
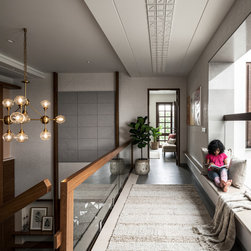
Natural light filters through carefully placed openings and vertical voids, creating layered shadows across brick and plaster surfaces. The planning emphasizes visual connectivity—allowing parents to keep sightlines open across floors while maintaining spatial differentiation.
Tetris House is compact yet expressive—modern in composition, warm in atmosphere, and intelligently planned for evolving family life.
The staircase becomes the central sculptural feature of the home. Its floating white treads, glass balustrade, and exposed brick backdrop create a striking interplay of lightness and solidity. The angular underside of the staircase introduces geometric drama, reinforcing the “Tetris” concept—stacked forms interacting dynamically within a compact footprint.
Materiality is warm and honest. Exposed brick brings texture and depth, while soft white plastered surfaces maintain visual calm. Natural wood is consistently used in furniture, shelving, and structural accents, creating continuity across spaces. The palette is earthy and modern—brick red, muted greys, warm browns, and soft neutrals.
The dining area sits seamlessly beneath the staircase, maximizing spatial efficiency without feeling compressed. Custom open shelving with geometric wooden frames adds character while acting as a semi-permeable partition between spaces. These shelves double as display and storage, reflecting a lifestyle that values curated simplicity.
Natural light filters through carefully placed openings and vertical voids, creating layered shadows across brick and plaster surfaces. The planning emphasizes visual connectivity—allowing parents to keep sightlines open across floors while maintaining spatial differentiation.
Tetris House is compact yet expressive—modern in composition, warm in atmosphere, and intelligently planned for evolving family life.
Project Year: 2021
Project Cost: ₹3,00,00,001 - ₹5,00,00,000
Country: India