Villa 37
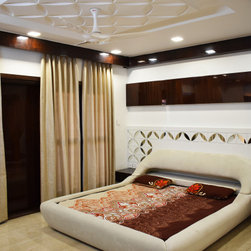
The compact apartment in heart of Bangalore and frantic lifestyle prompted the owners to indulge with Villa 37, located in serene, calm gated community in Bangalore. The weekend home with Quaintly designed façade is in deep contrast to client’s aspiration of contemporary, luxurious, opulent interiors. The villa houses parking and utility area in the ground floor, the formal areas and the master bedroom is on the first floor. The family living on second floor binds two rooms.
The materiality printed in the house leads the general context to the uniqueness, enabling dialogue between the elements and discontinuing the spaces with delicacy. The sparse configuration of large windows creates the possibility for zenith lighting and allows the play of moderately darker and neutral palette.
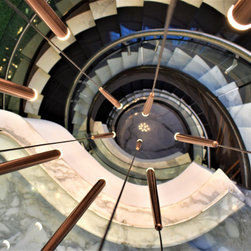
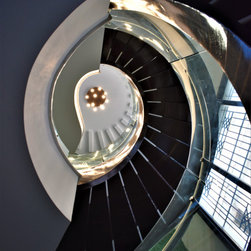
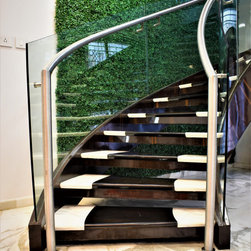
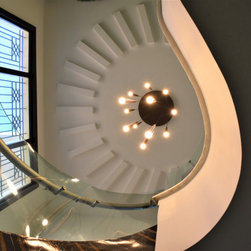
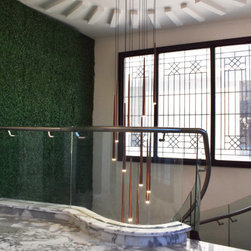
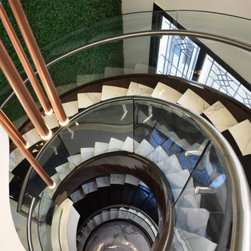
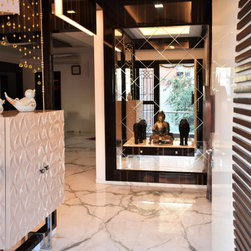
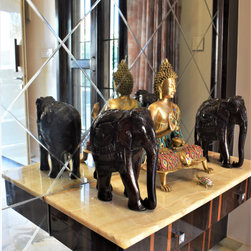
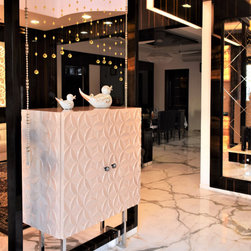
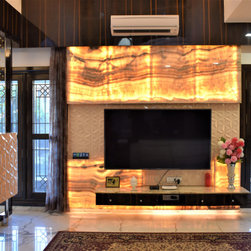
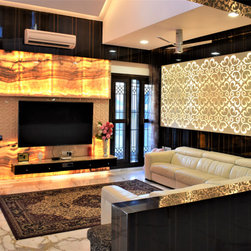
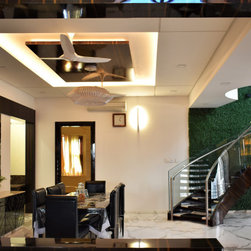
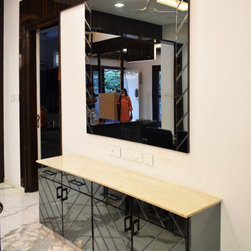
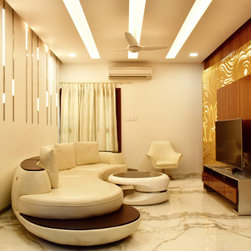
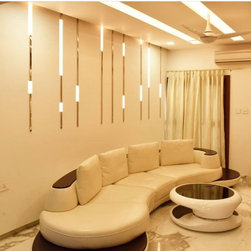
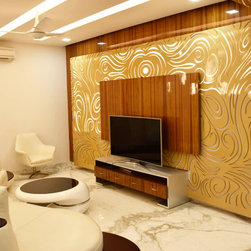
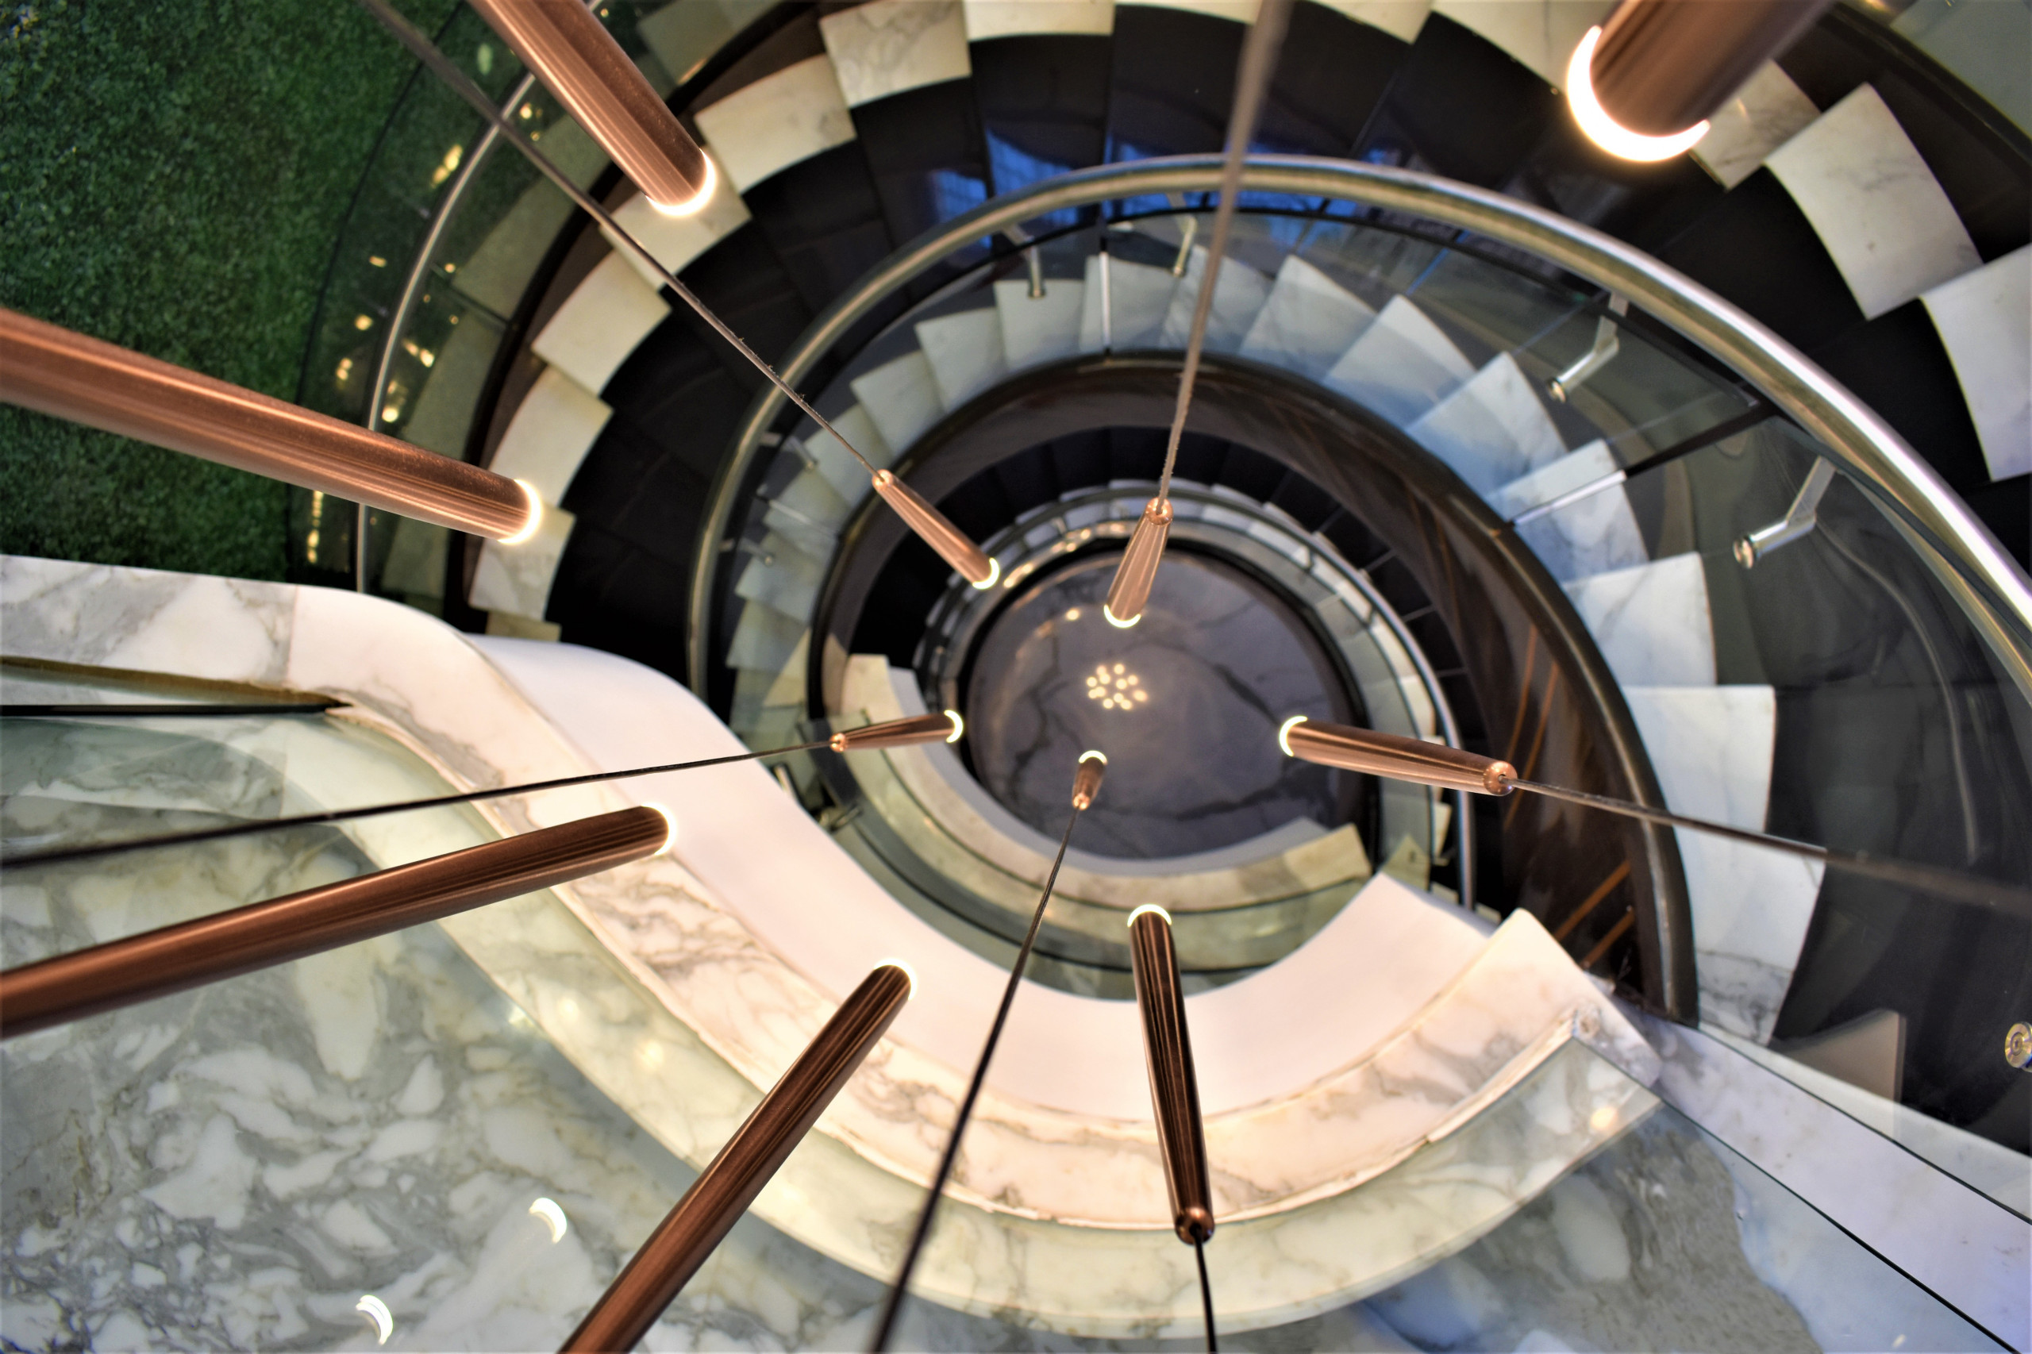
The semi-circular staircase, placed as an interlocutor between the villa’s program, absorbs the permeability of the areas, forming the central vista. The juxta position of contrasting layers of teak wood and staturio marble, evoke the feeling of warmth and alluring. The staturio marble running across the formal and common areas, glam the luxury quotient. The entrance houses bevelled edge grey mirror on the opposite wall with console unit. A semi partition is created with the shoe rack unit on the left side which houses a CNC pattern lending warmth. The double height, gable roof window and exotic use of backlit onyx and jali pattern roles a red carpet for guest in the living area. The marble top dining table, grey mirror pantry counter and the wooden ceiling further add to the luxury and warmth. The informal living doubles up as home theatre space, which harmoniously amalgamates curved backlit jali pattern with barcode pattern lights.
The materiality printed in the house leads the general context to the uniqueness, enabling dialogue between the elements and discontinuing the spaces with delicacy. The sparse configuration of large windows creates the possibility for zenith lighting and allows the play of moderately darker and neutral palette.
The semi-circular staircase, placed as an interlocutor between the villa’s program, absorbs the permeability of the areas, forming the central vista. The juxta position of contrasting layers of teak wood and staturio marble, evoke the feeling of warmth and alluring. The staturio marble running across the formal and common areas, glam the luxury quotient. The entrance houses bevelled edge grey mirror on the opposite wall with console unit. A semi partition is created with the shoe rack unit on the left side which houses a CNC pattern lending warmth. The double height, gable roof window and exotic use of backlit onyx and jali pattern roles a red carpet for guest in the living area. The marble top dining table, grey mirror pantry counter and the wooden ceiling further add to the luxury and warmth. The informal living doubles up as home theatre space, which harmoniously amalgamates curved backlit jali pattern with barcode pattern lights.
Project Year: 2020
Project Cost: ₹1,00,00,001 - ₹1,50,00,000