The Mood Box
The old villa in the heart of the city, was entrusted to us to adorn a facelift.
The project centered on the client's requirement of growing and changing needs and to modernize the entire structure to characterize itself as a contemporary home. This gave the design team an opportunity to remodel the space and aesthetics with bold vibrant and enthusiastic statement, which also reflects to an everchanging contemporary surrounding and the Socio, cultural and economic aspirations of the client.
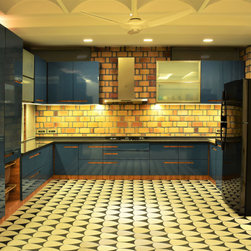
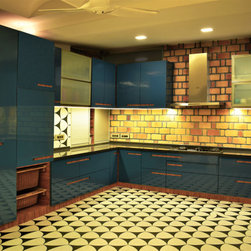
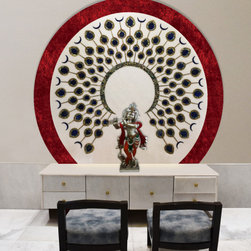
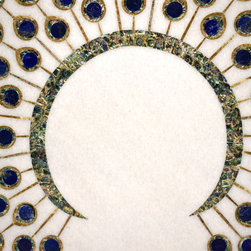
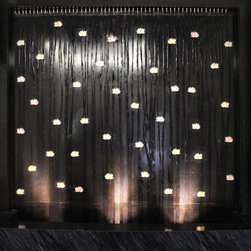
As a renovation project we have reused a lot of material available on site and off site. The burnt bricks are reused from industrial klin. Most of the wood, plywood and other materials are reused. The growing needs of the family invoked the design team to relocate an extended kitchen on the South East corner of the property. The extension was planned with wire cut burnt bricks to add the rustic contour to the façade. the bricks are placed with a rat trap bond to create voids in between and reduce the inside ambient temperature. The rat trap bond not only reduces the ambient temperature but also give enough flexibility to plan for the services. The judicious play of natural, vibrant colors and rich elements, lend a luxurious and contemporary, vibrant and cozy feel to the house. The puja room is planned to give calmness to the mind and a create perfect ambience for meditation. The white marble backdrop for the idols is broken with the semi-precious stones like mother of pearl, tigris, lepis etc. The uber luxury feel of the puja room is further accentuated with the water body, which also adds to the serene atmosphere of the space.
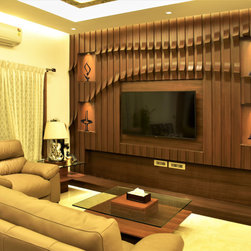
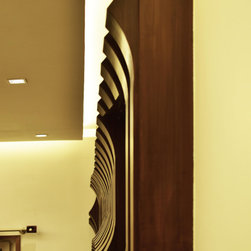
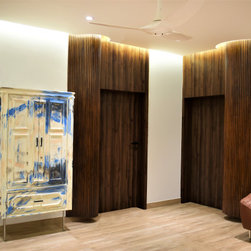
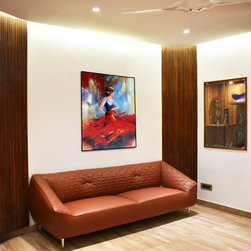
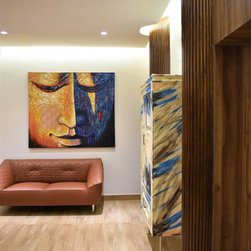
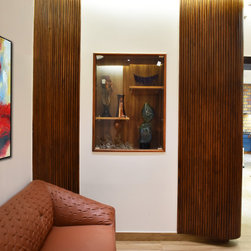
The Living area and the lounge area are dramatized with play of natural wood and the curved surfaces. The natural wood gives a calm and cozy feel at the same time the curved surfaces ripples the mind for vibrancy. The large painting depicting the growing tree and tribal art welcomes at the entrance. The living area is a small cozy space with the wave shaped T.V unit being made of natural wood adds to the warmth of the space. The backlit fabric in the ceiling adds colour and play of textures to the entire space. The lounge area is planned to give a feel of free flow of space with the curved elements, which leave no corners at 90 degree. The curved elements are further broken to smaller ribbed patterns to add to the vibrancy of the space. The use of natural wood and white colour provides a sense of soothing ambience. The distress feel bar storage adds to the overall enhancement of the visual appeal of the space.
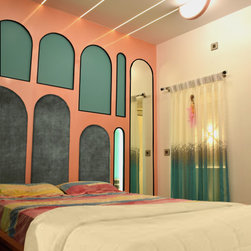
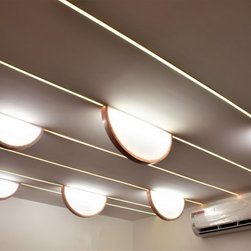
Young doll of the house had a fascinatiton towards peach and teal colors. We designed a castle of arches for the daughter with her favorite colors and added the color changing strip lights broken with semicircular lights on ceiling.
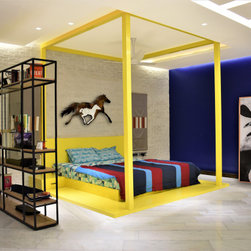
The eclecticism and surreal nature of the teenage boy is captured with the bold and playful colors of yellow and dark blue. This room was left with minimal furniture for providing space for other activities and small hangouts with friends.
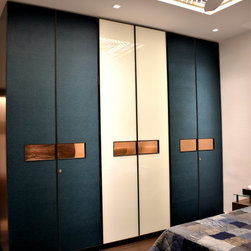
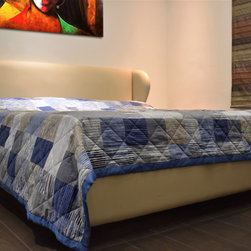
The master bedroom portrays classy, rich and vibrant nature of the inmates. The blend of copper finish with the leather finish wardrobe and cot add to the luxury quotient. The tall, full height wardrobe and the backlit stainless steel jali in ceiling further accentuates luxury.
The project centered on the client's requirement of growing and changing needs and to modernize the entire structure to characterize itself as a contemporary home. This gave the design team an opportunity to remodel the space and aesthetics with bold vibrant and enthusiastic statement, which also reflects to an everchanging contemporary surrounding and the Socio, cultural and economic aspirations of the client.
As a renovation project we have reused a lot of material available on site and off site. The burnt bricks are reused from industrial klin. Most of the wood, plywood and other materials are reused. The growing needs of the family invoked the design team to relocate an extended kitchen on the South East corner of the property. The extension was planned with wire cut burnt bricks to add the rustic contour to the façade. the bricks are placed with a rat trap bond to create voids in between and reduce the inside ambient temperature. The rat trap bond not only reduces the ambient temperature but also give enough flexibility to plan for the services. The judicious play of natural, vibrant colors and rich elements, lend a luxurious and contemporary, vibrant and cozy feel to the house. The puja room is planned to give calmness to the mind and a create perfect ambience for meditation. The white marble backdrop for the idols is broken with the semi-precious stones like mother of pearl, tigris, lepis etc. The uber luxury feel of the puja room is further accentuated with the water body, which also adds to the serene atmosphere of the space.
The Living area and the lounge area are dramatized with play of natural wood and the curved surfaces. The natural wood gives a calm and cozy feel at the same time the curved surfaces ripples the mind for vibrancy. The large painting depicting the growing tree and tribal art welcomes at the entrance. The living area is a small cozy space with the wave shaped T.V unit being made of natural wood adds to the warmth of the space. The backlit fabric in the ceiling adds colour and play of textures to the entire space. The lounge area is planned to give a feel of free flow of space with the curved elements, which leave no corners at 90 degree. The curved elements are further broken to smaller ribbed patterns to add to the vibrancy of the space. The use of natural wood and white colour provides a sense of soothing ambience. The distress feel bar storage adds to the overall enhancement of the visual appeal of the space.
Young doll of the house had a fascinatiton towards peach and teal colors. We designed a castle of arches for the daughter with her favorite colors and added the color changing strip lights broken with semicircular lights on ceiling.
The eclecticism and surreal nature of the teenage boy is captured with the bold and playful colors of yellow and dark blue. This room was left with minimal furniture for providing space for other activities and small hangouts with friends.
The master bedroom portrays classy, rich and vibrant nature of the inmates. The blend of copper finish with the leather finish wardrobe and cot add to the luxury quotient. The tall, full height wardrobe and the backlit stainless steel jali in ceiling further accentuates luxury.
Project Year: 2019
Project Cost: ₹20,00,001 - ₹50,00,000