Sign In
Join as a Pro
History of Houzz
FIND PROFESSIONALS
DESIGN & RENOVATION
Architects & Building Designers
Interior Designers & Decorators
Civil Engineers & Contractors
Design-Build Firms
Kitchen & Bath Designers
Landscape Architects & Contractors
Home Builders & Construction Companies
Photographers
Specialty Contractors
HOME IMPROVEMENT
Furniture & Accessories
Flooring & Carpet
Tile, Stone & Countertop
Bedding & Bath
STORIES
LATEST FROM HOUZZ
Houzz Tours
Kitchen Guides
Bathroom Guides
Bedroom Guides
Decorating Guides
Outdoors
Architecture
HOUZZ TV
HOUZZ RESEARCH
ADVICE
HOUZZ DISCUSSIONS
Design Dilemma
Before & After
Polls
Home Decorating
Kitchens
Living Rooms
Bedrooms
Dining Rooms
Exterior
Lighting
Paint
Building a Home
A. J Architects
Home Improvement and Remodeling Professionals
,
Architects & Building Designers
Review me
Contact Me
098451 57101
Website
Overview
Projects
Ideabooks
Reviews
Questions
Activity
Projects
All Projects
Space Matters
202 Residence
Aura
Blend with Nature -Hostel
Tranquil
Modish Hue
Rhythmic Screened Facade
Muddy Blush boutique
The Mood Box
Rhythm of Lines
The Fabric wave
Villa 37
202 Residence
Project Year: 2022
Project Cost: ₹50,00,001 - ₹75,00,000
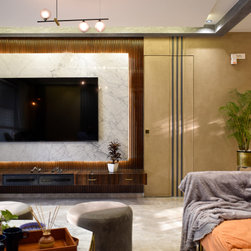
Ample natural light floods the living and dining area, which gave us an opportunity to experiment with slightly darker muted tones. Here, the showstoppers are the T V cabinet with white natural marble with a backdrop of natural wood flutes, the entrance console with “U” shaped legs and a big...
Email
Save
202 Residence
Ample natural light floods the living and dining area, which gave us an opportunity to experiment with slightly darker muted tones. Here, the showstoppers are the T V cabinet with white natural marble with a backdrop of natural wood flutes, the entrance console with “U” shaped legs and a big...
Email
Save
202 Residence
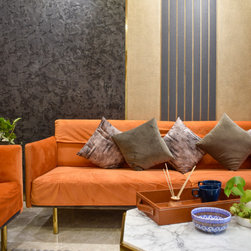
The play with PVD coated elements add much called for glamour without making a very obvious show. The stunning experience continues throughout the living & dining.
Email
Save
202 Residence
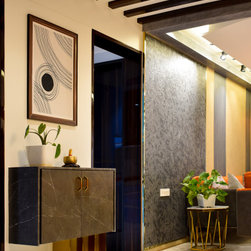
The foyer opens up into the vast expanse of the public space, where our task at hand was to convert this singular space into two different zones, serving different purposes - yet coming together to form a coordinated environment that is sophisticated and relaxed.
Email
Save
202 Residence
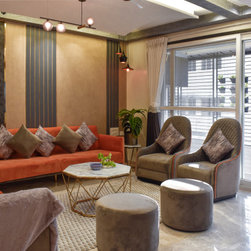
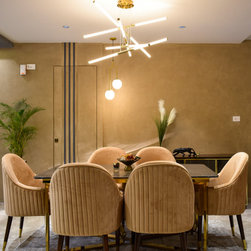
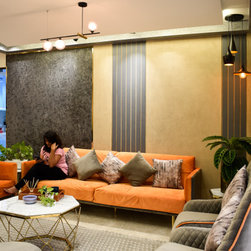
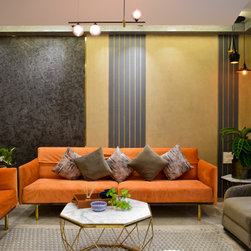
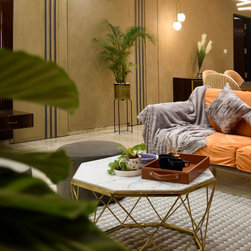
The living extends into the dining space and we beautifully created a flow that was seamless - connecting the two spaces in harmony. Laying out the seating arrangement in a way that favoured easy conversations. Ample natural light floods the living and dining area, which gave us an opportunity to...
Email
Save
202 Residence
The living extends into the dining space and we beautifully created a flow that was seamless - connecting the two spaces in harmony. Laying out the seating arrangement in a way that favoured easy conversations. Ample natural light floods the living and dining area, which gave us an opportunity to...
Email
Save
202 Residence
The living extends into the dining space and we beautifully created a flow that was seamless - connecting the two spaces in harmony. Laying out the seating arrangement in a way that favoured easy conversations. Ample natural light floods the living and dining area, which gave us an opportunity to...
Email
Save
202 Residence
The living extends into the dining space and we beautifully created a flow that was seamless - connecting the two spaces in harmony. Laying out the seating arrangement in a way that favoured easy conversations. Ample natural light floods the living and dining area, which gave us an opportunity to...
Email
Save
202 Residence
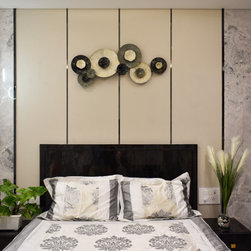
The parents bedroom adorns shades of grey’s, be it on 9 feet high wardrobe or the marble paneling on the headboard side. The wall paper with metal art ties everything together.
Email
Save
202 Residence
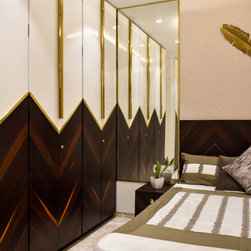
In the elder son’s bedroom the herring borne pattern veneer coupled with Gold PVD handles for the 9 feet tall wardrobes form the main focal point. The mirror beside the headboard add to the expanse of otherwise small bedroom.
Email
Save
202 Residence
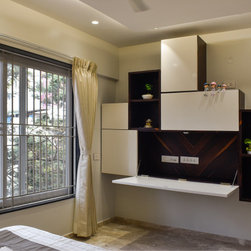
Being in IT industry, with a common norm of work from home for most of the days of week, a spacious table was required. With a brief to make the bedroom clutter free and more spacious, we designed a wall mounted openable working table which could accommodate 2 monitors, a laptop and other hardware...
Email
Save
202 Residence
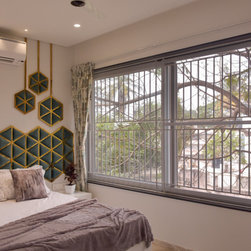
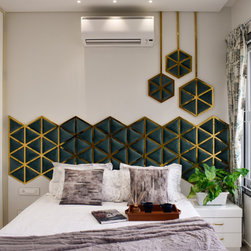
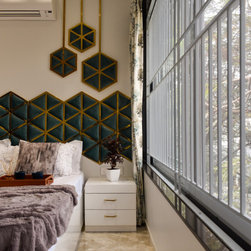
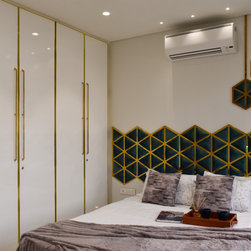
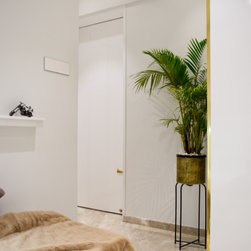
In the second son’s bedroom, we have paired bright colours with PVD gold finish hexagonal frame, which also doubles up as headboard. The room is veiled with natural light.
Email
Save
202 Residence
In the second son’s bedroom, we have paired bright colours with PVD gold finish hexagonal frame, which also doubles up as headboard. The room is veiled with natural light.
Email
Save
202 Residence
In the second son’s bedroom, we have paired bright colours with PVD gold finish hexagonal frame, which also doubles up as headboard. The room is veiled with natural light.
Email
Save
202 Residence
In the second son’s bedroom, we have paired bright colours with PVD gold finish hexagonal frame, which also doubles up as headboard. The room is veiled with natural light.
Email
Save
202 Residence
Here we have designed a foldable study table for kids in gurukul system. The foldable table gives some playing space for the kids.
Email
Save
202 Residence
Embed photo
Open Photo in New Window...