Tudor Transformation
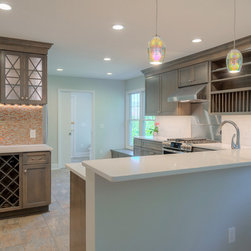
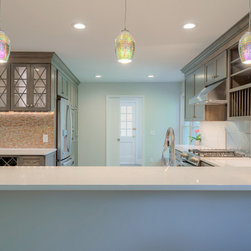
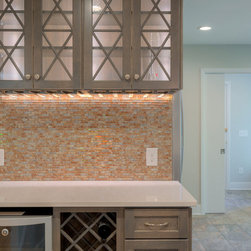
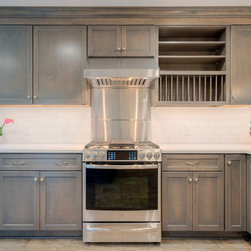
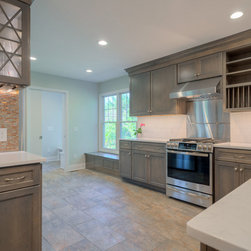
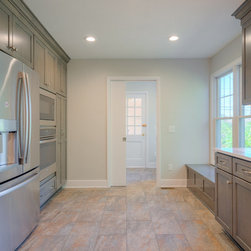
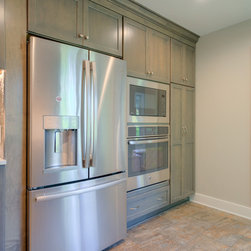
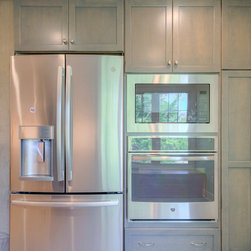
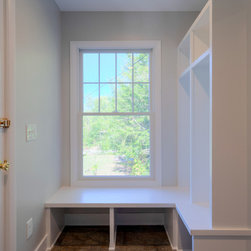
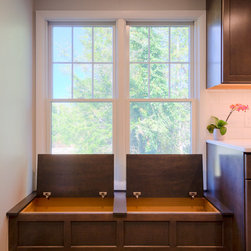
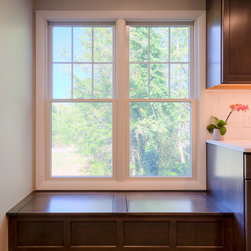
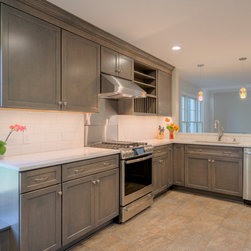
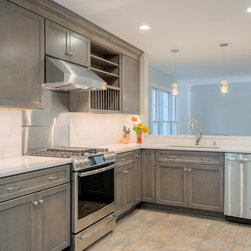
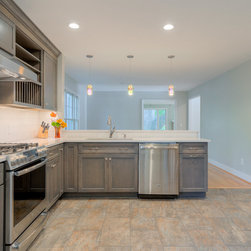
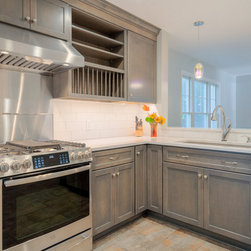
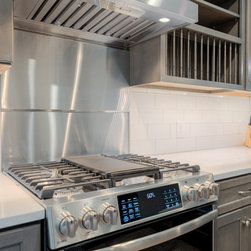
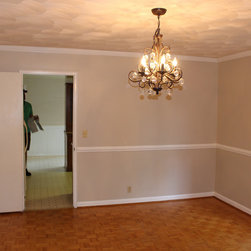
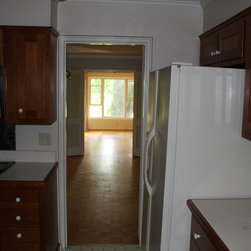
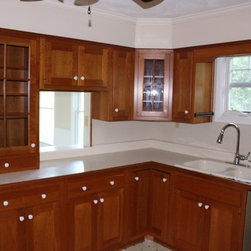
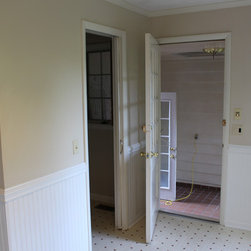
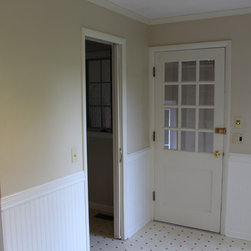
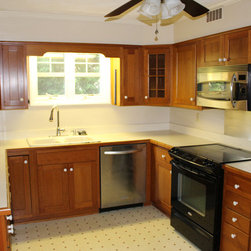
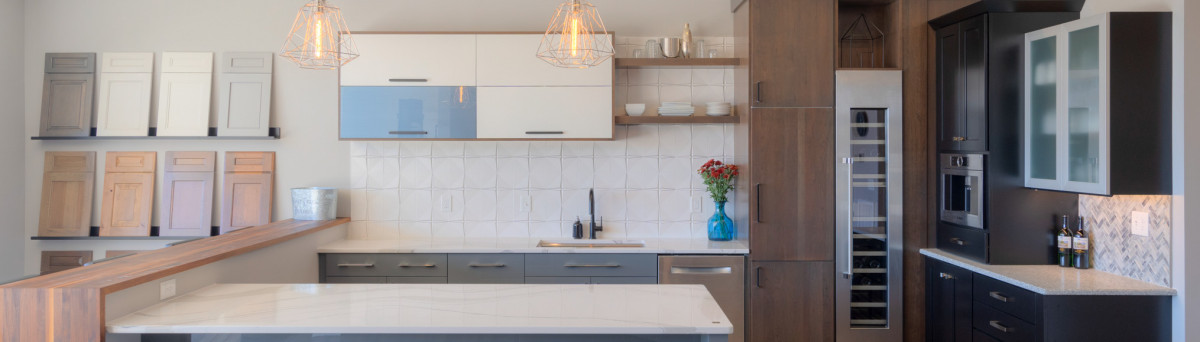
A small, cramped space got new life in this remodel, by combining several adjacent spaces to create a large family kitchen. An awkward hallway and pantry got absorbed into the kitchen, and the wall between the kitchen and formal dining room came down to let light pass throughout the space. A grey wash on maple cabinets feel appropriate to the home's style, and the beautiful detail on the bar area is a nod to the Tudor architecture. Slate floors, quartz countertops and a subway tile backsplash create a timeless and classic appeal. A new laundry room was added between the kitchen and the breezeway to the garage, improving both flow and function.
The kitchen was also improved with a reconfiguration to the hallway outside the space-we removed extra doors, created privacy for the master bathroom and created a new doorway into the dining room to improve flow. New hardwood floors were installed throughout the rest of the main level as well
The kitchen was also improved with a reconfiguration to the hallway outside the space-we removed extra doors, created privacy for the master bathroom and created a new doorway into the dining room to improve flow. New hardwood floors were installed throughout the rest of the main level as well
Project Year: 2019
Project Cost: USD 1,50,001 - USD 2,00,000
Country: United States
PIN Code: 24060