Master Suite Oasis
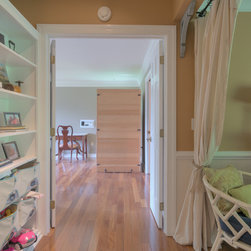
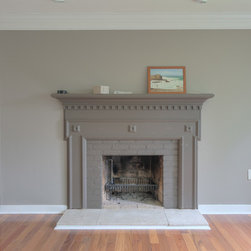
This Master Suite underwent an incredible transformation, starting with the entrance to the space. We exchanged the standard door entry into the space for a custom murphy door to better suit the adjacent communal space and provide the bedroom with additional privacy. The bedroom was refreshed with new lighting, a reclaimed fireplace mantle/surround and new brick hearth, and a beautiful paint scheme, including a gorgeous gray/blue on the ceiling. We then continued the unique touches with a double door entry into the master bathroom, crafted from reclaimed tin panels.
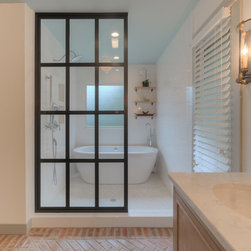
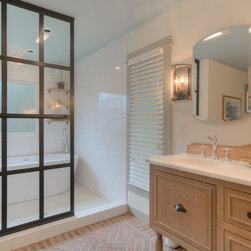
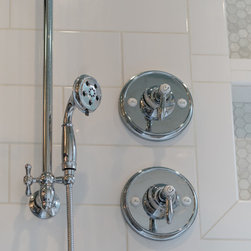
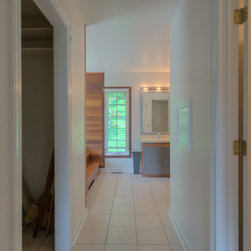
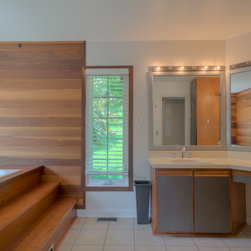
The first impact of the master bathroom is felt through the brick flooring, laid in a herringbone pattern (with in-floor heat). It welcomes you into a garden-like oasis complete with sauna, custom freestanding vanity with one-of-a-kind finish, and a unique wet room for bathing. The wet room is separated from the main space with a custom glass panel in a grid pattern, with incorporated towel bar. The wet room includes a custom shower system and freestanding tub, surrounded by beautiful oversized subway tile and a glass hexagon floor tile that resembles marble.
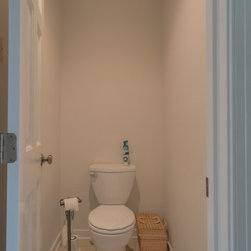
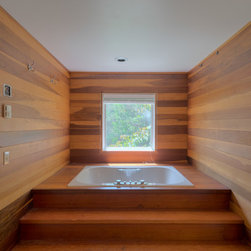
The beauty of this space continues in the water closet, where cedar from the original bathroom was reused for a plank feature wall, and the brick floor continues. A pocket door divides both this and the closet from the rest of the bathroom.
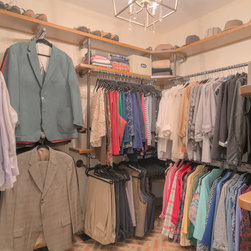
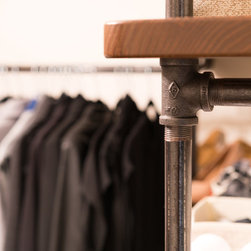
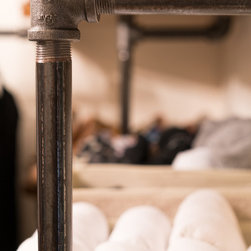
The closet is a work of art by itself. A custom designed system crafted out of black plumbing pipe and wood, it looks like it belongs in an upscale retail store. The chandelier tops off the space and is the crowning touch between industrial and elegant.
The first impact of the master bathroom is felt through the brick flooring, laid in a herringbone pattern (with in-floor heat). It welcomes you into a garden-like oasis complete with sauna, custom freestanding vanity with one-of-a-kind finish, and a unique wet room for bathing. The wet room is separated from the main space with a custom glass panel in a grid pattern, with incorporated towel bar. The wet room includes a custom shower system and freestanding tub, surrounded by beautiful oversized subway tile and a glass hexagon floor tile that resembles marble.
The beauty of this space continues in the water closet, where cedar from the original bathroom was reused for a plank feature wall, and the brick floor continues. A pocket door divides both this and the closet from the rest of the bathroom.
The closet is a work of art by itself. A custom designed system crafted out of black plumbing pipe and wood, it looks like it belongs in an upscale retail store. The chandelier tops off the space and is the crowning touch between industrial and elegant.
Project Year: 2016
Project Cost: USD 75,001 - USD 1,00,000
Country: United States
PIN Code: 24060
Others who worked on this project: Bowman's Woodworking Inc.