
The Pop Project
The POP Project
This wonderful Villa home we designed for this amazing family of four. And what a journey this has been. A one of its kind experiences with the ultra-supportive clients. Through the entire process they literally assisted us (considering the crazy lockdown times) and they have been total gems. We thoroughly enjoyed putting together this cheery home for our cheerful family and we hope you too love this one as much as we do.
This wonderful Villa home we designed for this amazing family of four – the parents and their lovely young daughters. Its an ode to their love for colours pops and one wouldn’t help but notice pops of different styles aligning with their differing personalities because every space should actually define the person using it – shouldn’t it?
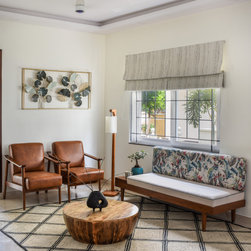
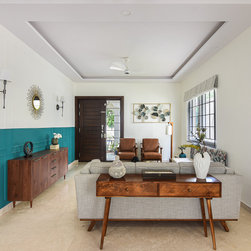
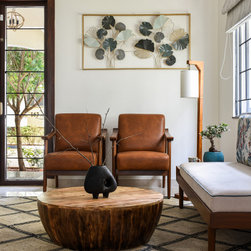
This picture showcases the villa's living space where the design language is deeply influenced by mid-century aesthetic while also being slightly eclectic in nature. Pops of teal are interspersed with more natural tones and wooden texture that's raw and right. What a pleasure this journey has been with clients who have been an absolute delight to work with. This charming living space is so homey and fresh...! The mid-century, Hans Wegner inspired chairs are comfortably cosy with the rich tan and teak structure. And we are in absolute love with the pattern play in the bench-back fabric and the rug. Extremely fond of this one...!
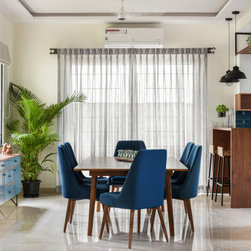
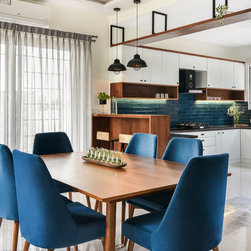
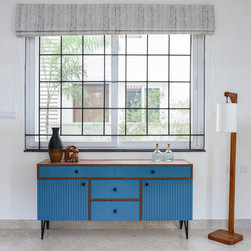
To another side of The Pop Project.! This dining space and kitchen bathed in the majestic blue has had a layout transformation. Initially the home had a closed kitchen plan, in which we decided to create a conspicuous flow by knocking the kitchen wall off. And it's Amazing how it brought in so much light and lift the space. We love the fact that with this small change we were able to accommodate a compact breakfast bar for 2, SO beautiful, so functional. At the seam of the kitchen we designed high ledge, suspended with the help of metal fabrication which played its role as a visual divider perfectly. On the left of the dining tables sits our pretty little buffet cabinet-sleek and functional.
Super excited to take you all further on. Beside the gorgeous dining space lies our kitchen highlighted in the same blue. we toned down our cabinetry colour to accommodate our star- the blue backsplash... And man, doesn't that look something, Finding the right blue was definitely a task. we remember grazing catalogue over catalogue even in the midst of the lock down. to just get the blue tone right. and the rich brown tone cleverly aids and adds to this beauty... we are in absolute love...
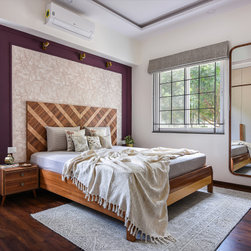
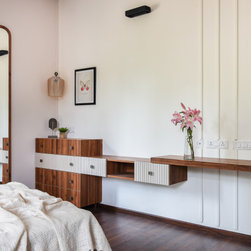
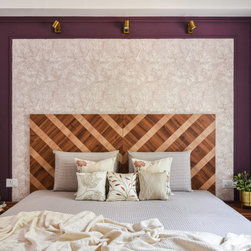
The master Bedroom of the "The Pop Project" is simple, stylish and functional. Refurbishing the existing bed and night stand to fit into our vision was a priority. we let go of the old headboard and created a chevron patterned statement using 2 different wooden textures. such an uplift. The rest of the room is largely wrapped in neutral with a plum tone pop which accentuated the mood of this space. This is a classic instance of simplicity imparting tonnes of grace. The Pop Project Master Dresser situation sis something like this. We designed a chest of drawers in continuation with a media unit and also a study, yes, pretty compact and such are space constraints. Nevertheless, we managed a pretty looking space with a fluted offset, a gorgeous rose tinted pendant and the client's vintage print wall art... This Beauteous headboard of this master has quite a story. The clients wanted to retain their wooden bed and somehow the old design didn't quite fit in with the design language of this room. We went ahead to refurbish it, knocked down the old headboard and decided to pattern out a new one. Using the wooden texture used in the other spaces of this room and combining it with the wooden texture used in their kid’s room. we created a banded chevron which totally amped up their bed situation. And set against this gorgeous nude hued wallpaper with the plum pop, we think we managed a look that is quite becoming.
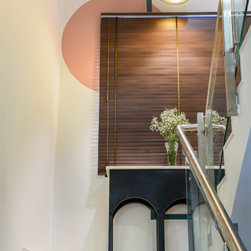
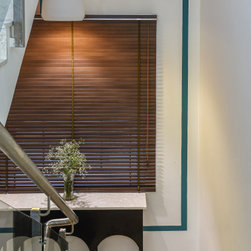
It’s so sightly to just be walking up to another lever of your home and spotting your favourite flowers on the way. We designed a beautiful, petite console table for this landing area, which the clients could use to accessories with pretty little curios and flowers. And to satiate their love for pop and quirk, the table was designed with a beautifully arched base, and of course with a generous helping of colours in the backdrop.
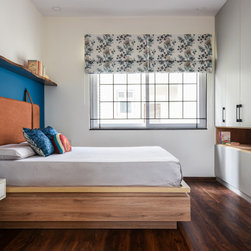
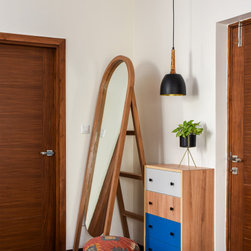
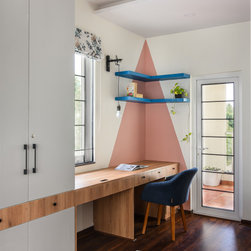
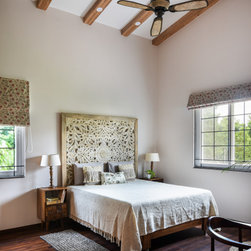
Another style of the Pop Project. This bedroom belonging to their younger daughter is beautifully vibrant and sprightly. The headboard wall is partly layered with a punctuated blue-acting as a perfect back drop for the wall hung tan upholstered headboard-cozy and comfortable. The live edged wooden shelf holds her belongings gracefully and sits pretty atop the headboard. with simple, structured wardrobes, this room is rooted in functionality and personality. A cute little dressing Nook... Our amazing team custom crafted this gorgeous teak wood mirror for the daughter to glorify this corner space. it is designed for the functional stability and how the ladder back additionally acts as a hanger is super cool. This floor standing mirror is so much more than just a wall hung one. What adds to the quirk is the cute little chest of drawers (If we may call it so) with its colour pop and button knobs. Adding the stool and area rug completes the space prettily. and the matt black pendant further amps the whole vibe. This is our take on chic dressing nooks and we are in love. In the Pop project serious this one shows the study corner of the daughter’s room. Trite as it may seem, our goal is to ultimately have happy clients. a colour pop that she was so looking forward to, we made it fir the room brilliantly. Vibrant and fresh, this one is never going to give her a dull moment. Giving you all another view of this pretty room. To have so many elements that attract attention individually, are immensely gorgeous in every sense, yet coming together so seamlessly into one complete picture-perfect space is surreal. This space is simple yet sensational! it is so full of character and style and it totally has our heart. We envisioned this space to speak volume in its subtlety. Was tough, but guess we achieved it. The gorgeous hand-crafted headboard justifiably lifts the vibe of the space. What’s not to miss is the accented cane ceiling fan which is another element that is fantastically befitting. SO cozy, so happy... this one could easily make you feel like you are on a vacay
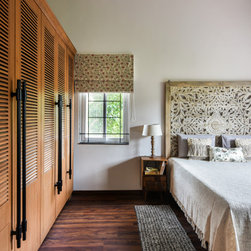
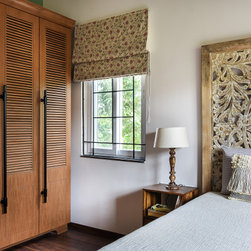
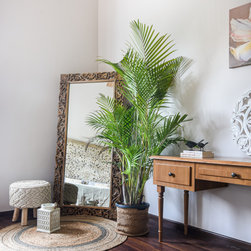
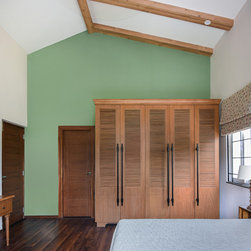
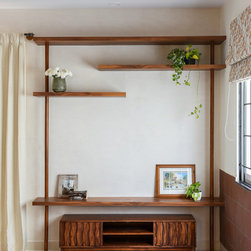
The elder daughter’s room in the Pop Project is a Bohemian sanctuary. Louvered wardrobes, distressed - wood carved furniture, fringes and macrame - what’s not to love... Absolutely adore how this space has turned out to be, without being overbearing in any sense. Only embracing a comfortable, hygge way of life. Hooked to this nook... The ornately carved, stately mirror makes a pretty statement in this Boho inspired bedroom. Love how the space feels so super snug. Gorgeous greens, cane planter, macrame details and the perfectly fitting jute rug, it’s all just coming together so well. Speak about dressing space fantasies. This space is simple fusion of old and new and it’s stunning how collected it all looks. The clients had a dear cabinet unit they wanted to retain in the new home. We however, wanted it to blend in with the rest of the design aesthetic, we re-touched the wood stain to match the new colour tone and beautifully designed around it and voila. a unit that could take their curios or even a television. The coveted closet, of the Pop Project, A humongous, louvered shutter closet, designed aptly for this double height space. SO large that we had to uninstall a window to get it into this house. we always knew that the closet here had to stand out. with other gorgeous elements in this room like the wooden hand carved headboard and mirror, the detailed study this teak wood closet too was designed in all its grandeur. Designed with love and custom made with ultimate craftsmanship this closet is bewitching.
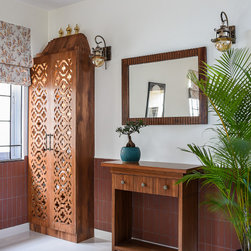
The POP project pooja cabinet. Owing to the client need, we designed a sleek pooja cabinet and amped up the whole narrative with terracota tiles. The solid wood mirror and console look equally gorgeous beside the pooja. something about the solid wood, antique brass accents and the earthy tiles hit the right note for a peaceful pooja space.
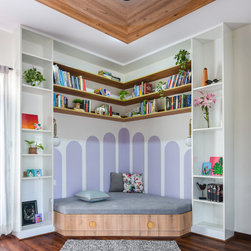
In the Pop project, the terrace room was converted into a fun, hang out space for the girls an for their friends who came over. And true to the name, there had to be a pop of hue and we went ahead with a lush lavender for the cosiest reading nook. Being avid readers and art lovers, this nook was designed to maximise space for a flamboyant display of their stunning collection.
This wonderful Villa home we designed for this amazing family of four. And what a journey this has been. A one of its kind experiences with the ultra-supportive clients. Through the entire process they literally assisted us (considering the crazy lockdown times) and they have been total gems. We thoroughly enjoyed putting together this cheery home for our cheerful family and we hope you too love this one as much as we do.
This wonderful Villa home we designed for this amazing family of four – the parents and their lovely young daughters. Its an ode to their love for colours pops and one wouldn’t help but notice pops of different styles aligning with their differing personalities because every space should actually define the person using it – shouldn’t it?
This picture showcases the villa's living space where the design language is deeply influenced by mid-century aesthetic while also being slightly eclectic in nature. Pops of teal are interspersed with more natural tones and wooden texture that's raw and right. What a pleasure this journey has been with clients who have been an absolute delight to work with. This charming living space is so homey and fresh...! The mid-century, Hans Wegner inspired chairs are comfortably cosy with the rich tan and teak structure. And we are in absolute love with the pattern play in the bench-back fabric and the rug. Extremely fond of this one...!
To another side of The Pop Project.! This dining space and kitchen bathed in the majestic blue has had a layout transformation. Initially the home had a closed kitchen plan, in which we decided to create a conspicuous flow by knocking the kitchen wall off. And it's Amazing how it brought in so much light and lift the space. We love the fact that with this small change we were able to accommodate a compact breakfast bar for 2, SO beautiful, so functional. At the seam of the kitchen we designed high ledge, suspended with the help of metal fabrication which played its role as a visual divider perfectly. On the left of the dining tables sits our pretty little buffet cabinet-sleek and functional.
Super excited to take you all further on. Beside the gorgeous dining space lies our kitchen highlighted in the same blue. we toned down our cabinetry colour to accommodate our star- the blue backsplash... And man, doesn't that look something, Finding the right blue was definitely a task. we remember grazing catalogue over catalogue even in the midst of the lock down. to just get the blue tone right. and the rich brown tone cleverly aids and adds to this beauty... we are in absolute love...
The master Bedroom of the "The Pop Project" is simple, stylish and functional. Refurbishing the existing bed and night stand to fit into our vision was a priority. we let go of the old headboard and created a chevron patterned statement using 2 different wooden textures. such an uplift. The rest of the room is largely wrapped in neutral with a plum tone pop which accentuated the mood of this space. This is a classic instance of simplicity imparting tonnes of grace. The Pop Project Master Dresser situation sis something like this. We designed a chest of drawers in continuation with a media unit and also a study, yes, pretty compact and such are space constraints. Nevertheless, we managed a pretty looking space with a fluted offset, a gorgeous rose tinted pendant and the client's vintage print wall art... This Beauteous headboard of this master has quite a story. The clients wanted to retain their wooden bed and somehow the old design didn't quite fit in with the design language of this room. We went ahead to refurbish it, knocked down the old headboard and decided to pattern out a new one. Using the wooden texture used in the other spaces of this room and combining it with the wooden texture used in their kid’s room. we created a banded chevron which totally amped up their bed situation. And set against this gorgeous nude hued wallpaper with the plum pop, we think we managed a look that is quite becoming.
It’s so sightly to just be walking up to another lever of your home and spotting your favourite flowers on the way. We designed a beautiful, petite console table for this landing area, which the clients could use to accessories with pretty little curios and flowers. And to satiate their love for pop and quirk, the table was designed with a beautifully arched base, and of course with a generous helping of colours in the backdrop.
Another style of the Pop Project. This bedroom belonging to their younger daughter is beautifully vibrant and sprightly. The headboard wall is partly layered with a punctuated blue-acting as a perfect back drop for the wall hung tan upholstered headboard-cozy and comfortable. The live edged wooden shelf holds her belongings gracefully and sits pretty atop the headboard. with simple, structured wardrobes, this room is rooted in functionality and personality. A cute little dressing Nook... Our amazing team custom crafted this gorgeous teak wood mirror for the daughter to glorify this corner space. it is designed for the functional stability and how the ladder back additionally acts as a hanger is super cool. This floor standing mirror is so much more than just a wall hung one. What adds to the quirk is the cute little chest of drawers (If we may call it so) with its colour pop and button knobs. Adding the stool and area rug completes the space prettily. and the matt black pendant further amps the whole vibe. This is our take on chic dressing nooks and we are in love. In the Pop project serious this one shows the study corner of the daughter’s room. Trite as it may seem, our goal is to ultimately have happy clients. a colour pop that she was so looking forward to, we made it fir the room brilliantly. Vibrant and fresh, this one is never going to give her a dull moment. Giving you all another view of this pretty room. To have so many elements that attract attention individually, are immensely gorgeous in every sense, yet coming together so seamlessly into one complete picture-perfect space is surreal. This space is simple yet sensational! it is so full of character and style and it totally has our heart. We envisioned this space to speak volume in its subtlety. Was tough, but guess we achieved it. The gorgeous hand-crafted headboard justifiably lifts the vibe of the space. What’s not to miss is the accented cane ceiling fan which is another element that is fantastically befitting. SO cozy, so happy... this one could easily make you feel like you are on a vacay
The elder daughter’s room in the Pop Project is a Bohemian sanctuary. Louvered wardrobes, distressed - wood carved furniture, fringes and macrame - what’s not to love... Absolutely adore how this space has turned out to be, without being overbearing in any sense. Only embracing a comfortable, hygge way of life. Hooked to this nook... The ornately carved, stately mirror makes a pretty statement in this Boho inspired bedroom. Love how the space feels so super snug. Gorgeous greens, cane planter, macrame details and the perfectly fitting jute rug, it’s all just coming together so well. Speak about dressing space fantasies. This space is simple fusion of old and new and it’s stunning how collected it all looks. The clients had a dear cabinet unit they wanted to retain in the new home. We however, wanted it to blend in with the rest of the design aesthetic, we re-touched the wood stain to match the new colour tone and beautifully designed around it and voila. a unit that could take their curios or even a television. The coveted closet, of the Pop Project, A humongous, louvered shutter closet, designed aptly for this double height space. SO large that we had to uninstall a window to get it into this house. we always knew that the closet here had to stand out. with other gorgeous elements in this room like the wooden hand carved headboard and mirror, the detailed study this teak wood closet too was designed in all its grandeur. Designed with love and custom made with ultimate craftsmanship this closet is bewitching.
The POP project pooja cabinet. Owing to the client need, we designed a sleek pooja cabinet and amped up the whole narrative with terracota tiles. The solid wood mirror and console look equally gorgeous beside the pooja. something about the solid wood, antique brass accents and the earthy tiles hit the right note for a peaceful pooja space.
In the Pop project, the terrace room was converted into a fun, hang out space for the girls an for their friends who came over. And true to the name, there had to be a pop of hue and we went ahead with a lush lavender for the cosiest reading nook. Being avid readers and art lovers, this nook was designed to maximise space for a flamboyant display of their stunning collection.
Project Year: 2021
Project Cost: ₹20,00,001 - ₹50,00,000