
The Eclectic Abode
The Eclectic Abode
This home for a fun couple and their young child is an eclectic home and is rightly called so.
It encompasses contrasting aesthetics, finishes, colours and textures, all harmoniously coming together in a beautifully realised home.
The client being an art aficionado herself, loved working with bold colours and intricate patterns. However, they wanted a home with that was a blend of both bold and subtle – and that posed a covert challenge.
Another imposing challenge was making the best use of the structural layout and reworking the space plan to give the home an open-expansive feel. We also changed all of the flooring to contribute to the above need.
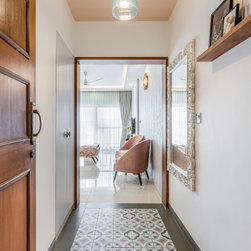
The foyer was a tight space and we knocked down part of the wall into the studio beyond to create a storage space that was flushed with the entryway wall.
We envisioned this space to be a perfect reception into an artist’s home.
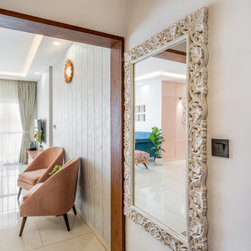
Hence, we designed the flooring with an artistic flair of patterned tiles bordering it with a plain base, coloured the ceiling and spruced up the space with a gorgeous, multi-coloured pendant light. A hand carved mirror was a delightful add-on.
Enter the living area and one can’t help notice the dramatic impact the space makes.
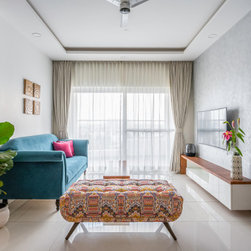
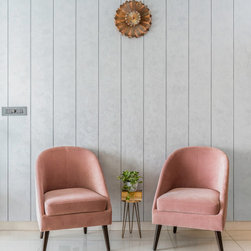
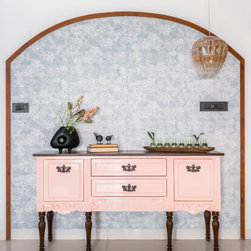
A rich green sofa, an ethnic print fabric bench, paired with contemporary arm chairs in blush tones, against a modern perlata wall finish. A glamorous, custom-made, vintage console with intricately carved legs was set into a backdrop of a distressed blue wallpaper.
Distinct, yet so cohesive. This space set the eclectic vibe just right!
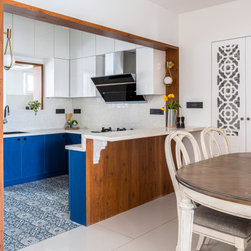
Moving on towards the abundantly lit kitchen area (a result of knocking down an existing wall to make it an open space) an unconventionally designed kitchen flooring grabs all attention.
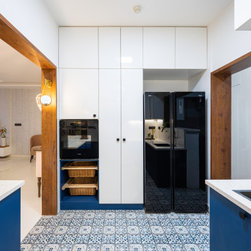
This space comes alive with the Moroccan blue floors and matching blue cabinetry at the base. White in the upper cabinets make for a perfect tone-on-tone kitchen. Scrupulous details at the breakfast counter – read fabulous corbels, only enhanced this vibe.
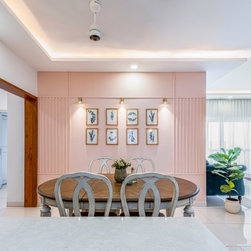
The dining area accent wall is to the contrary Scandi inspired. Its clean and minimal and it’s amazing how all this with a farmhouse inspired dining table set blend in so well with the vibrant kitchen.
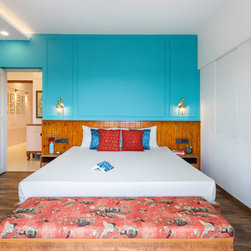
The master was designed closer to the client’s colour choices. We used a magnificent teal and layered it with deep reds in the furnishing. Kept the furniture minimal and created a cosy haven.
The closet was a small space and we predominantly kept it white to make this space feel larger.
We carried the teal combination to the master bath as well. Using two highlight walls, we tried to layer the space, giving it a richness that holds up to the same vibe as the room.
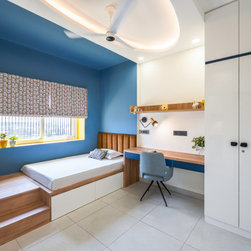
The kid’s room is a cute blend of snug and expansive. We zoned out the room into two spaces.
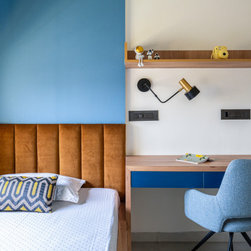
On one side we created a perfect bed situation with an elevated corner bed. The window was furthered into the niche to simulate a bay window. This entire set up was designed to look like an alcove by just using a technique of colour blocking. On the other hand, the work area is vibrant and white, kept minimal to balance the other side of the room. Lots of natural light streaming into the makes the space come alive in perfect aplomb.
The bathroom carried the same colour scheme in abstract, distressed tiles as a highlight. Bold and young, perfect for the son.
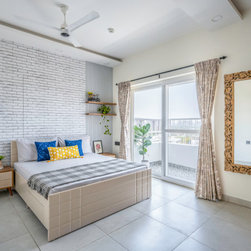
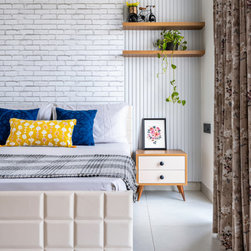
The guest bedroom is a neutral toned space and everything pleasant and serene. The only highlight is a beautiful white brick wall with grey fluted panels offsetting the same. This not only added interest to the whole space but helped us mask the protruding column. Functional closets and a stunning hand carved mirror adorn the other side of this room.
A dreamy common bath situation was created with blush pink tiles offset with monochrome patterned tiles. An unconventional choice of layers, but did so much to elevate this tiny bathroom gorgeously.
This home for a fun couple and their young child is an eclectic home and is rightly called so.
It encompasses contrasting aesthetics, finishes, colours and textures, all harmoniously coming together in a beautifully realised home.
The client being an art aficionado herself, loved working with bold colours and intricate patterns. However, they wanted a home with that was a blend of both bold and subtle – and that posed a covert challenge.
Another imposing challenge was making the best use of the structural layout and reworking the space plan to give the home an open-expansive feel. We also changed all of the flooring to contribute to the above need.
The foyer was a tight space and we knocked down part of the wall into the studio beyond to create a storage space that was flushed with the entryway wall.
We envisioned this space to be a perfect reception into an artist’s home.
Hence, we designed the flooring with an artistic flair of patterned tiles bordering it with a plain base, coloured the ceiling and spruced up the space with a gorgeous, multi-coloured pendant light. A hand carved mirror was a delightful add-on.
Enter the living area and one can’t help notice the dramatic impact the space makes.
A rich green sofa, an ethnic print fabric bench, paired with contemporary arm chairs in blush tones, against a modern perlata wall finish. A glamorous, custom-made, vintage console with intricately carved legs was set into a backdrop of a distressed blue wallpaper.
Distinct, yet so cohesive. This space set the eclectic vibe just right!
Moving on towards the abundantly lit kitchen area (a result of knocking down an existing wall to make it an open space) an unconventionally designed kitchen flooring grabs all attention.
This space comes alive with the Moroccan blue floors and matching blue cabinetry at the base. White in the upper cabinets make for a perfect tone-on-tone kitchen. Scrupulous details at the breakfast counter – read fabulous corbels, only enhanced this vibe.
The dining area accent wall is to the contrary Scandi inspired. Its clean and minimal and it’s amazing how all this with a farmhouse inspired dining table set blend in so well with the vibrant kitchen.
The master was designed closer to the client’s colour choices. We used a magnificent teal and layered it with deep reds in the furnishing. Kept the furniture minimal and created a cosy haven.
The closet was a small space and we predominantly kept it white to make this space feel larger.
We carried the teal combination to the master bath as well. Using two highlight walls, we tried to layer the space, giving it a richness that holds up to the same vibe as the room.
The kid’s room is a cute blend of snug and expansive. We zoned out the room into two spaces.
On one side we created a perfect bed situation with an elevated corner bed. The window was furthered into the niche to simulate a bay window. This entire set up was designed to look like an alcove by just using a technique of colour blocking. On the other hand, the work area is vibrant and white, kept minimal to balance the other side of the room. Lots of natural light streaming into the makes the space come alive in perfect aplomb.
The bathroom carried the same colour scheme in abstract, distressed tiles as a highlight. Bold and young, perfect for the son.
The guest bedroom is a neutral toned space and everything pleasant and serene. The only highlight is a beautiful white brick wall with grey fluted panels offsetting the same. This not only added interest to the whole space but helped us mask the protruding column. Functional closets and a stunning hand carved mirror adorn the other side of this room.
A dreamy common bath situation was created with blush pink tiles offset with monochrome patterned tiles. An unconventional choice of layers, but did so much to elevate this tiny bathroom gorgeously.
Project Year: 2021
Project Cost: ₹20,00,001 - ₹50,00,000