Residence at Punjabi Bagh
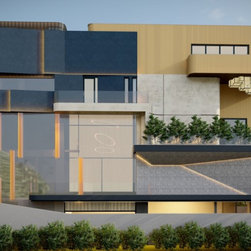
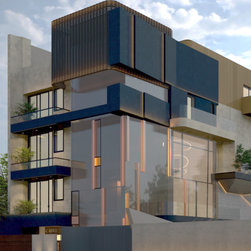
This modern home is a perfect mix of bold architecture and warm, elegant interiors. From the outside, the facade stands out with clean lines, large glass panels, and a mix of materials like concrete, metal, and wood. It has a strong and stylish look that makes a lasting impression.
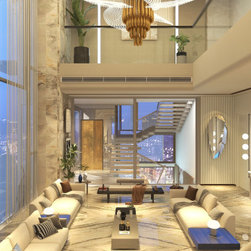
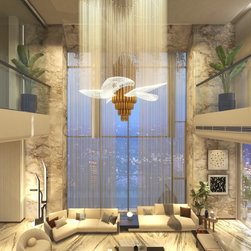
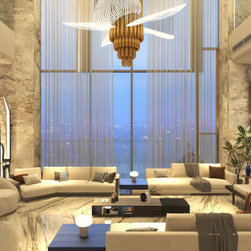
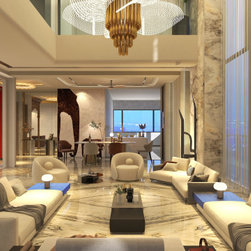
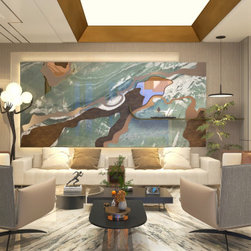
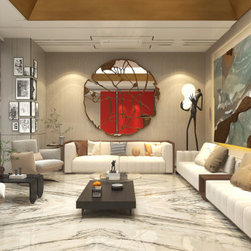
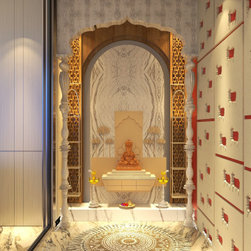
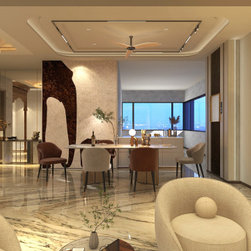
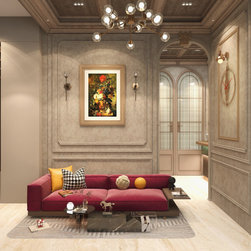
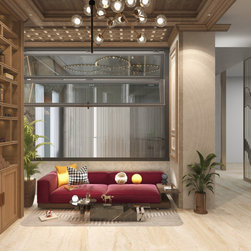
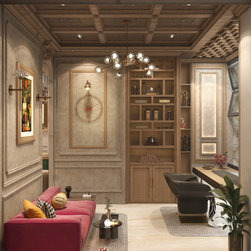
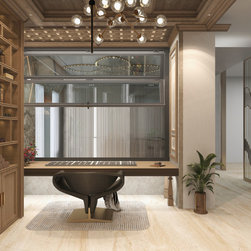
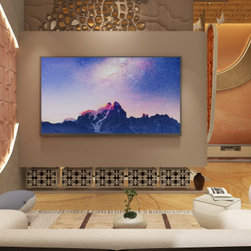
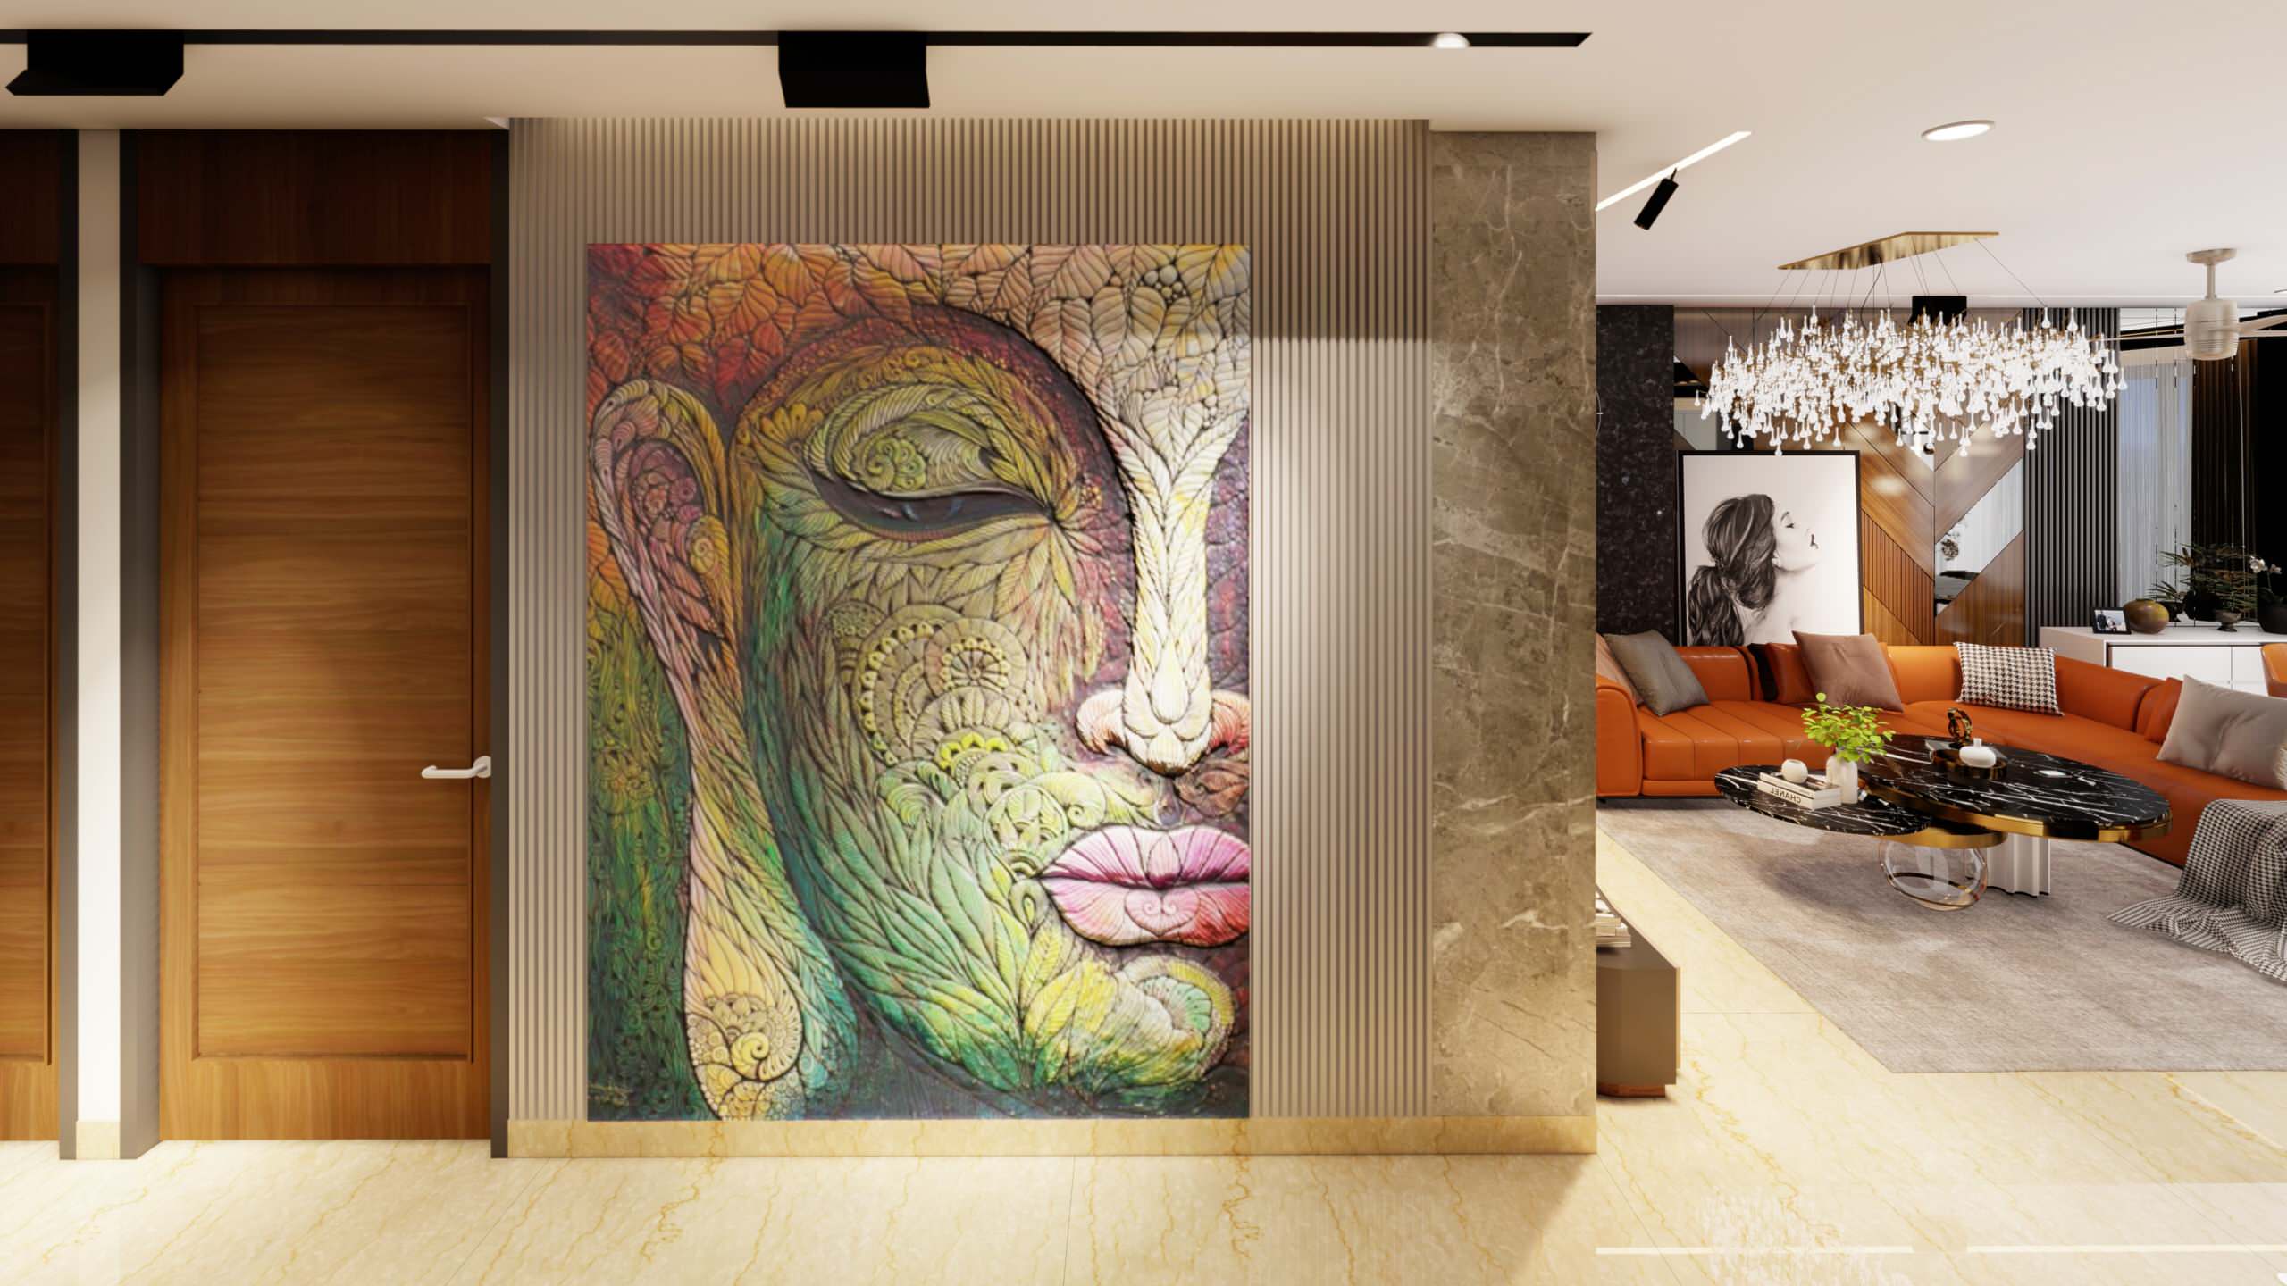
Inside, the home opens up into bright, double-height spaces with large windows and soft, neutral tones. The drawing room features beautiful marble floors, cozy seating, and a statement chandelier that adds a touch of glamour. Spaces flow easily into each other—from the dining area to a thoughtfully designed puja room—making the home feel open, connected, and full of life.
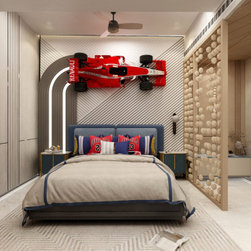
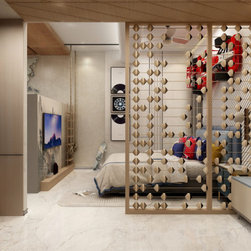
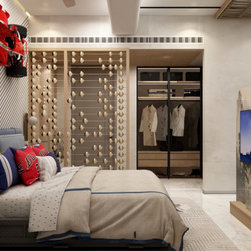
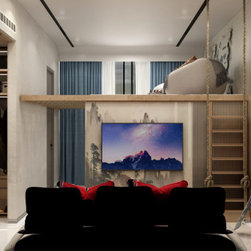
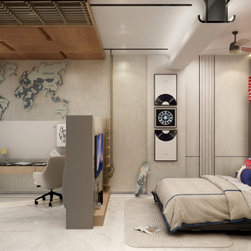
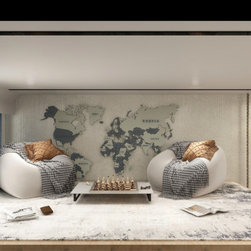
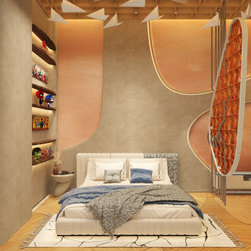
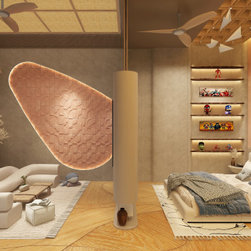
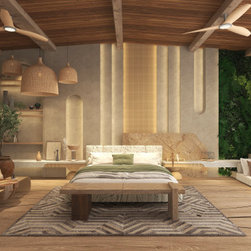
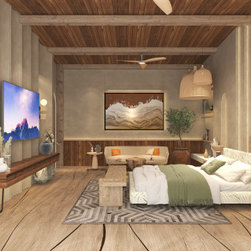
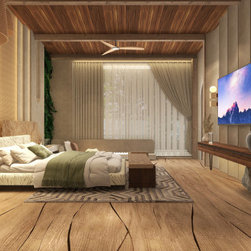
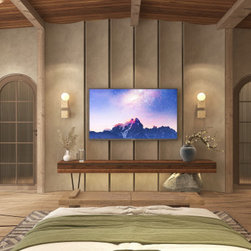
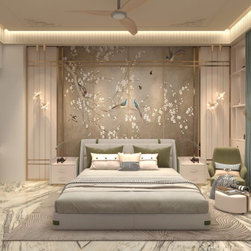
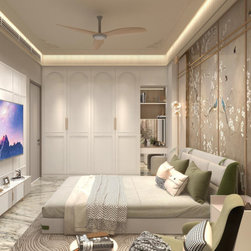
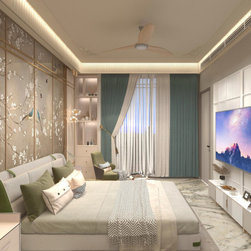
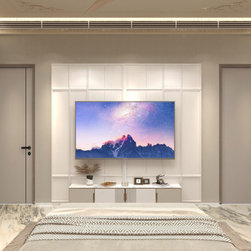
The bedrooms are designed to be restful and personal. The master bedroom is calm and elegant with soft lighting and a neutral palette. The mother’s bedroom feels timeless and serene, while the kids’ bedroom adds a fun, creative twist with soft pastels and playful wall art. A cozy entertainment lounge offers a welcoming corner for casual gatherings, reading, or quiet relaxation.
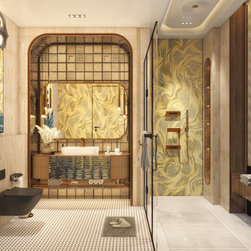
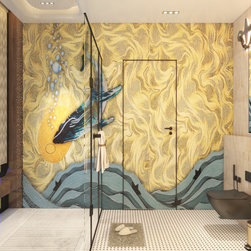
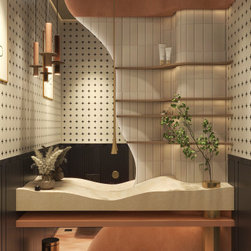
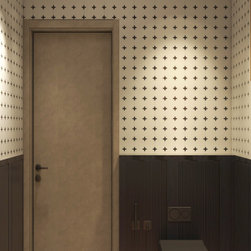
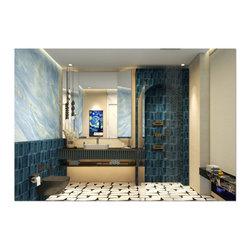
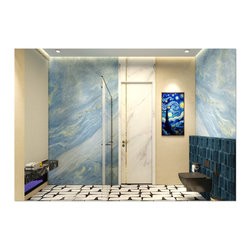
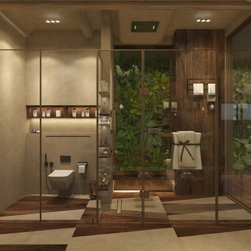
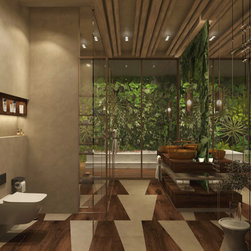
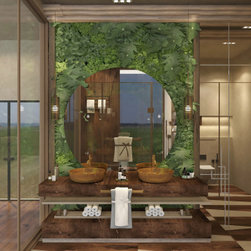
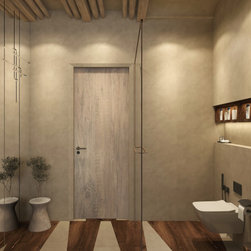
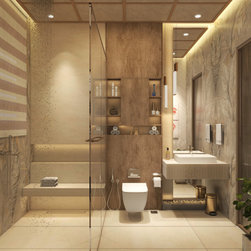
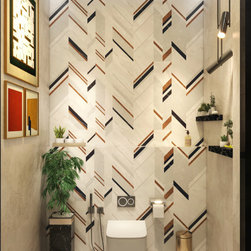
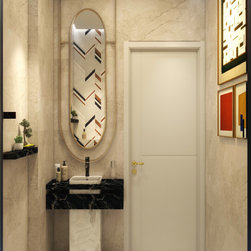
Each bathroom has its own personality—some are calm and spa-like, while others are bold and colorful. With floating vanities, stylish tiles, and clever lighting, they combine beauty with everyday comfort. Even the kids’ bathroom is playful and full of character, designed with fun artwork and bright details.
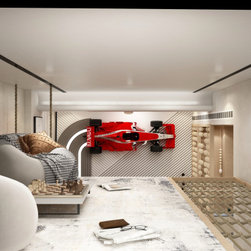
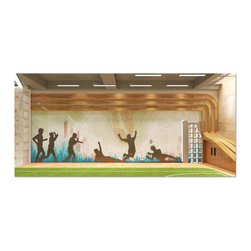
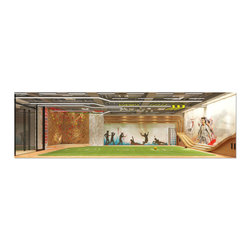
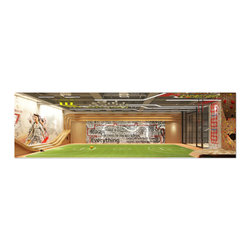
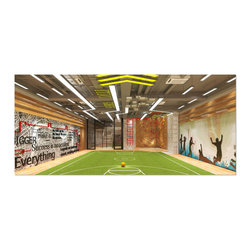
The basement is turned into an indoor activity zone for both kids and adults. With turf flooring, a climbing wall, monkey bars, and bold wall art, it’s a space made for movement, creativity, and fun—without leaving home.
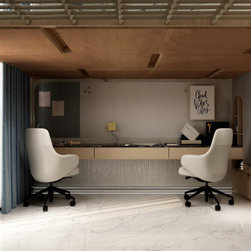
Every room in this house is carefully crafted to feel beautiful, functional, and personal. It’s a home that doesn’t just look great—it feels right for everyday living.
Inside, the home opens up into bright, double-height spaces with large windows and soft, neutral tones. The drawing room features beautiful marble floors, cozy seating, and a statement chandelier that adds a touch of glamour. Spaces flow easily into each other—from the dining area to a thoughtfully designed puja room—making the home feel open, connected, and full of life.
The bedrooms are designed to be restful and personal. The master bedroom is calm and elegant with soft lighting and a neutral palette. The mother’s bedroom feels timeless and serene, while the kids’ bedroom adds a fun, creative twist with soft pastels and playful wall art. A cozy entertainment lounge offers a welcoming corner for casual gatherings, reading, or quiet relaxation.
Each bathroom has its own personality—some are calm and spa-like, while others are bold and colorful. With floating vanities, stylish tiles, and clever lighting, they combine beauty with everyday comfort. Even the kids’ bathroom is playful and full of character, designed with fun artwork and bright details.
The basement is turned into an indoor activity zone for both kids and adults. With turf flooring, a climbing wall, monkey bars, and bold wall art, it’s a space made for movement, creativity, and fun—without leaving home.
Every room in this house is carefully crafted to feel beautiful, functional, and personal. It’s a home that doesn’t just look great—it feels right for everyday living.
Project Year: 2025
Project Cost: More than ₹10,00,00,000
Country: India