11 Venezia
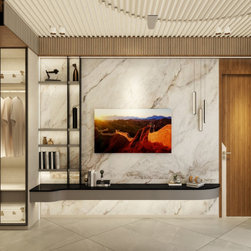
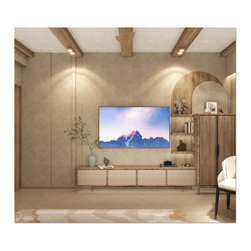
This home brings together modern comfort and timeless style. The interiors are designed with clean lines, soft neutral colors, and warm wooden touches that make every space feel inviting and elegant.
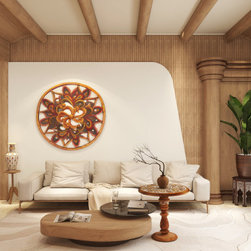
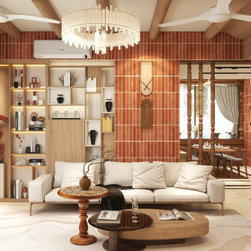
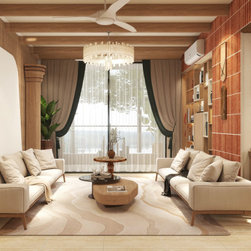
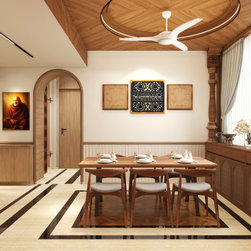
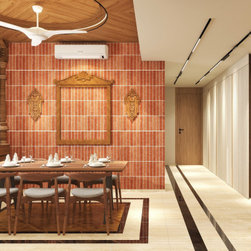
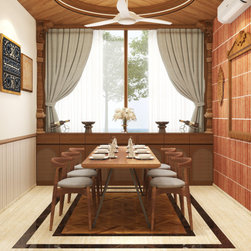
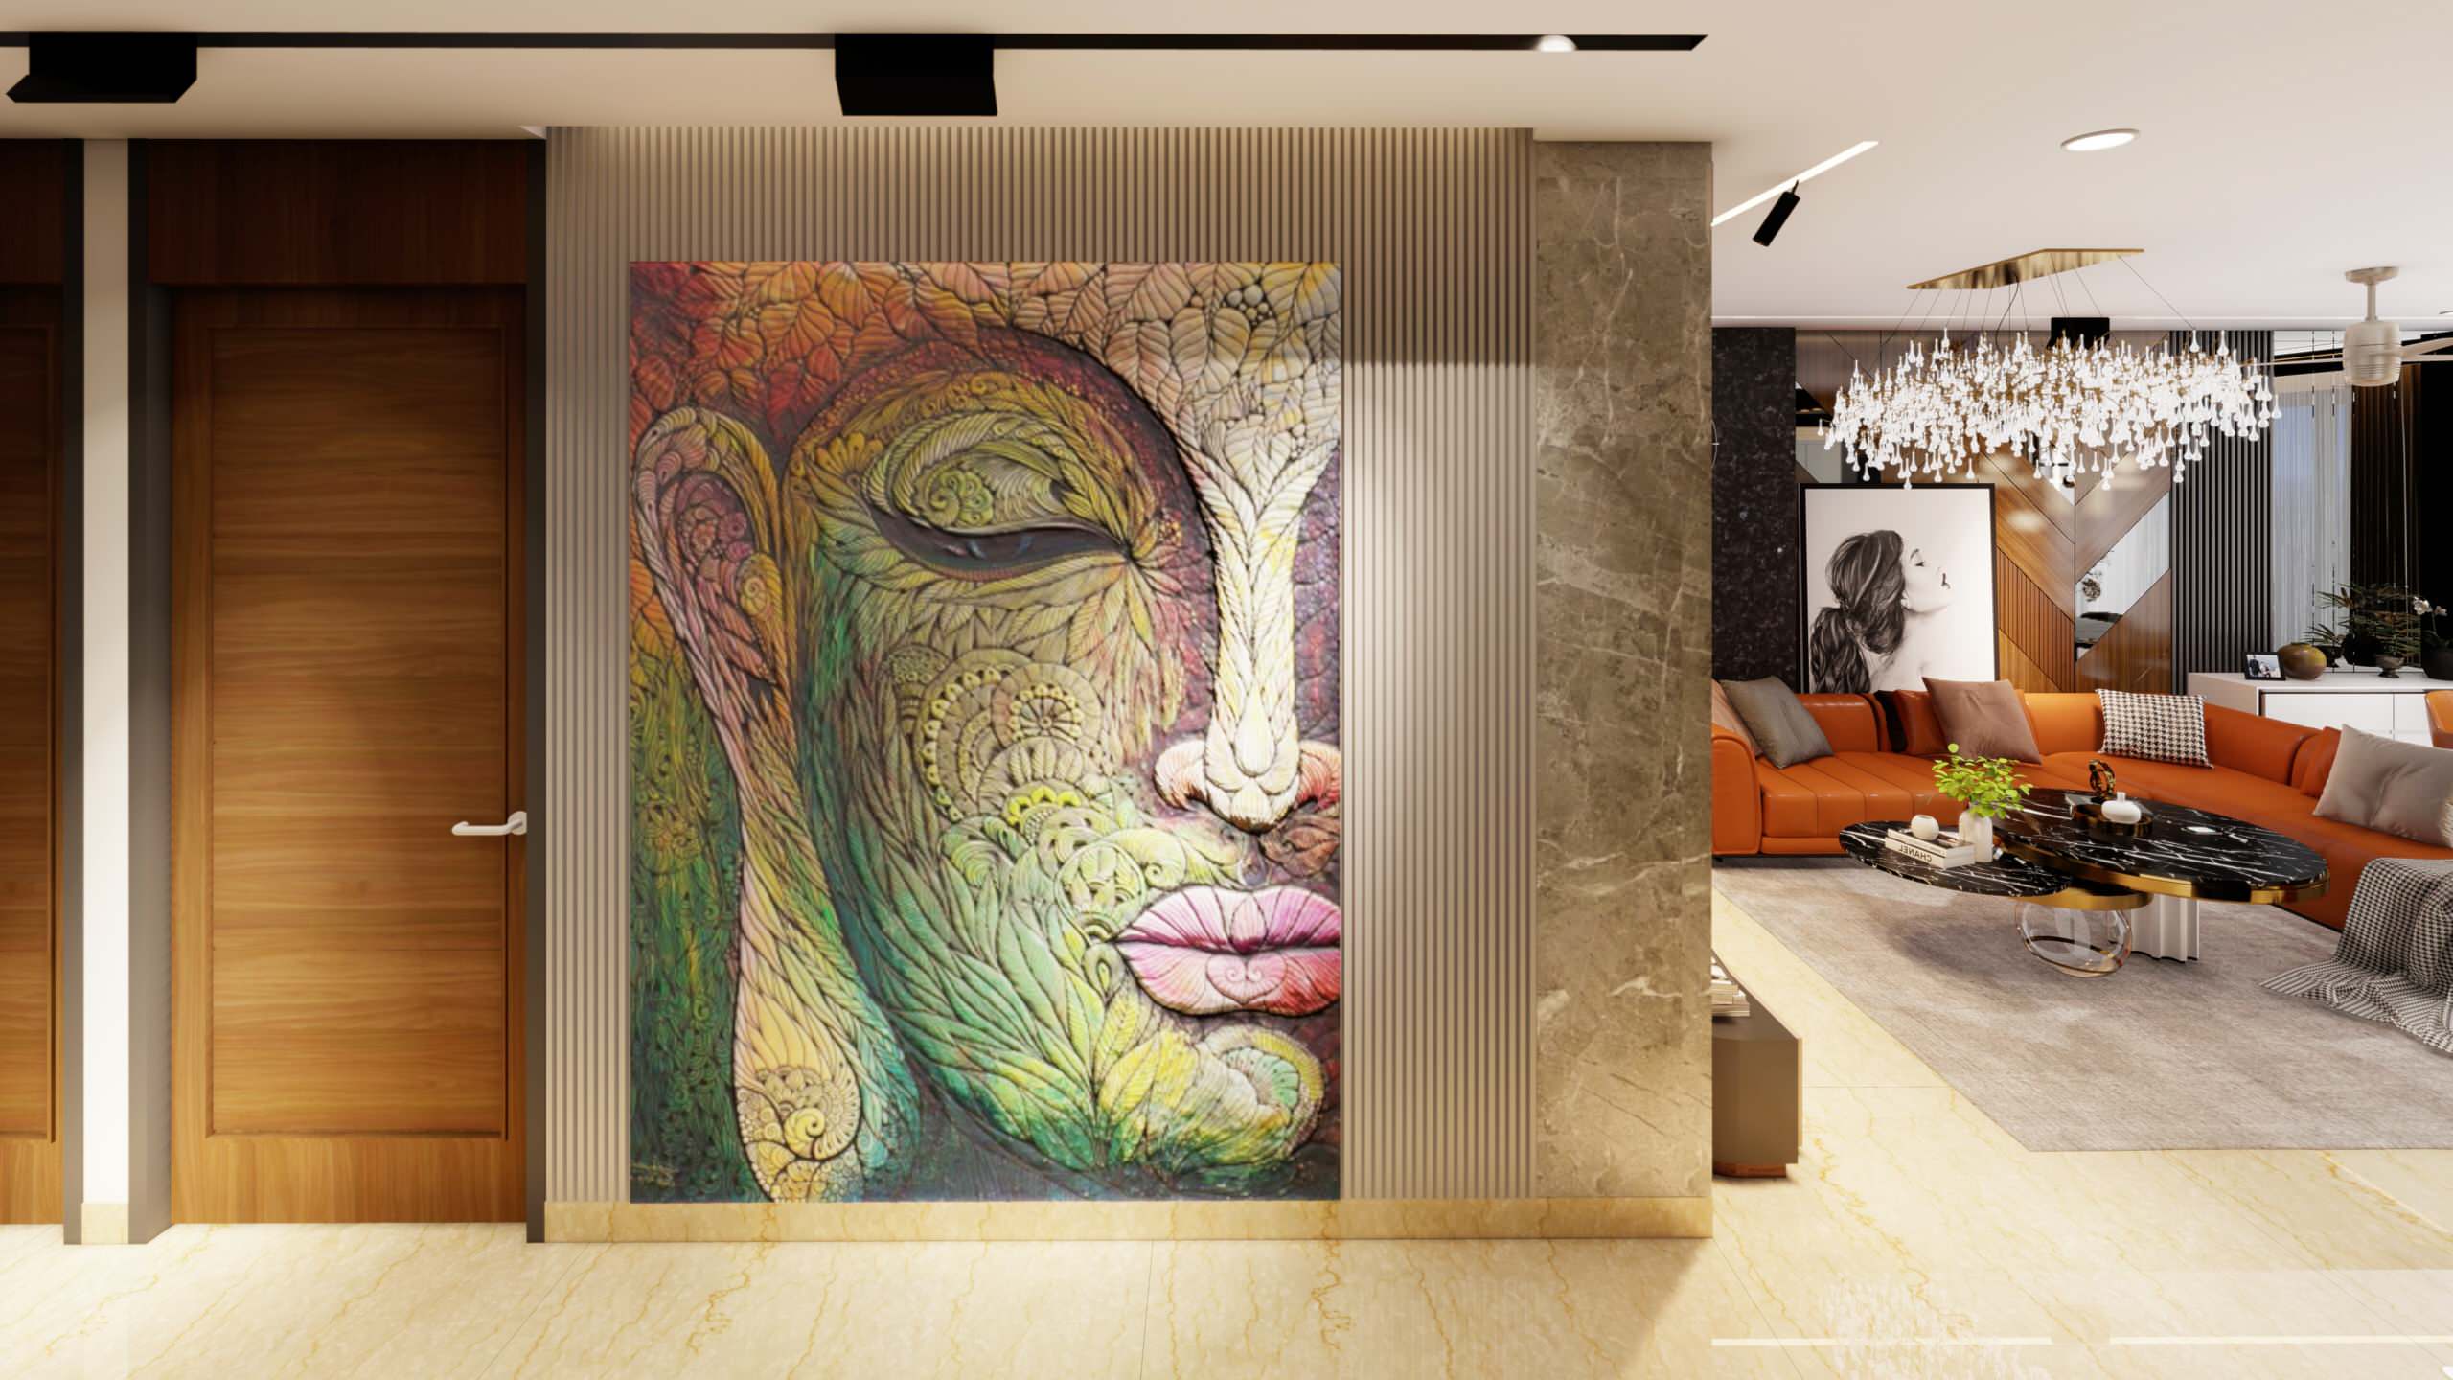
The living and dining areas are bright and welcoming, with comfortable seating, natural light, and beautiful ceiling and wall details that make them perfect for both daily living and hosting guests.
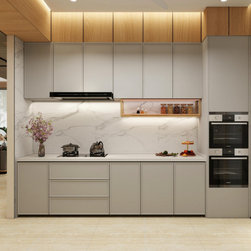
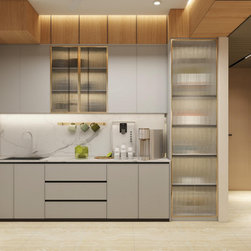
The kitchen combines style with utility, featuring sleek cabinets, marble-look finishes, and statement lighting that add both beauty and function.
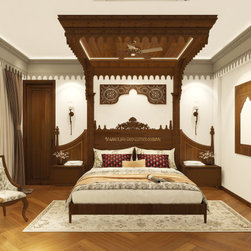
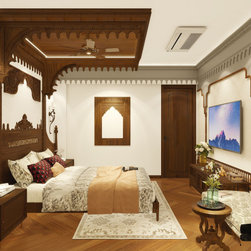
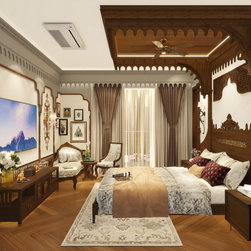
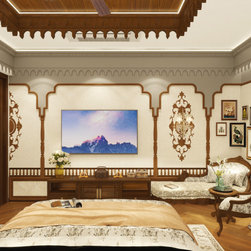
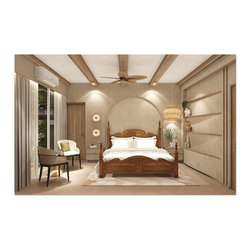
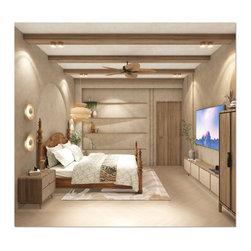
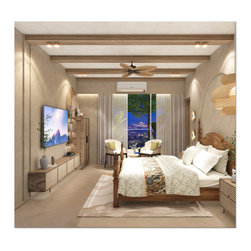
The master bedroom feels luxurious and calm, with a grand wooden canopy design, layered lighting, and soft furnishings. A cozy seating area and rich wall details add to its timeless charm.
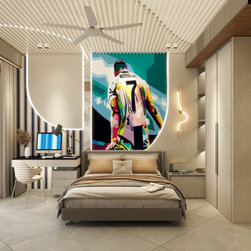
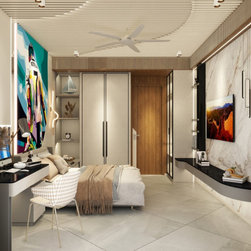
The kids bedroom is modern and vibrant, with bold Ronaldo wall art as the main highlight. Smart lighting, simple furniture, and a study corner by the window make it stylish as well as practical.
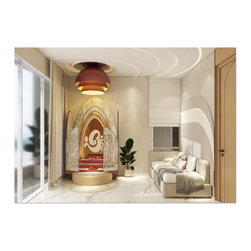
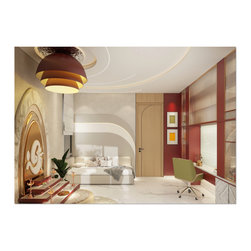
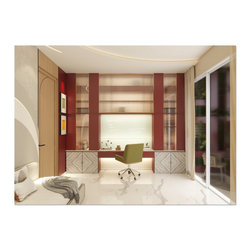
The guest bedroom with mandir is designed as a multi-purpose space. A peaceful mandir with carved panels and soft lighting creates a calming corner for prayer and reflection. At the same time, the room has a daybed, study nook, fluted glass shutters, and ample storage—making it both spiritual and functional.
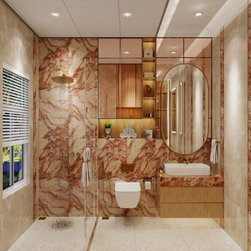
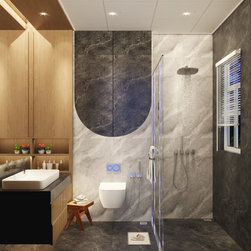
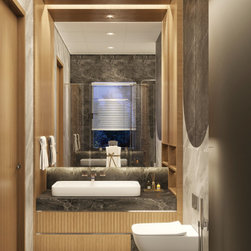
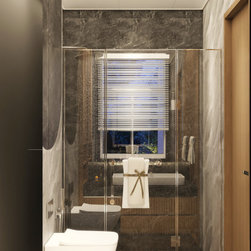
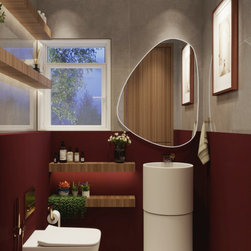
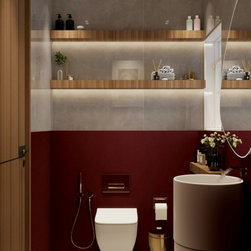
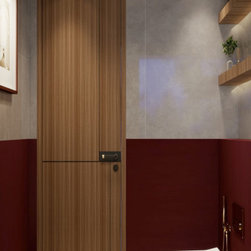
The bathrooms and powder room add a touch of luxury with marble textures, warm wood, and modern fixtures like floating vanities and glass shower enclosures. The powder room makes a bold statement with red walls, a pedestal sink, and a unique backlit mirror.
Overall, this project blends contemporary design with personal touches, creating a home that is stylish, practical, and full of warmth.
The living and dining areas are bright and welcoming, with comfortable seating, natural light, and beautiful ceiling and wall details that make them perfect for both daily living and hosting guests.
The kitchen combines style with utility, featuring sleek cabinets, marble-look finishes, and statement lighting that add both beauty and function.
The master bedroom feels luxurious and calm, with a grand wooden canopy design, layered lighting, and soft furnishings. A cozy seating area and rich wall details add to its timeless charm.
The kids bedroom is modern and vibrant, with bold Ronaldo wall art as the main highlight. Smart lighting, simple furniture, and a study corner by the window make it stylish as well as practical.
The guest bedroom with mandir is designed as a multi-purpose space. A peaceful mandir with carved panels and soft lighting creates a calming corner for prayer and reflection. At the same time, the room has a daybed, study nook, fluted glass shutters, and ample storage—making it both spiritual and functional.
The bathrooms and powder room add a touch of luxury with marble textures, warm wood, and modern fixtures like floating vanities and glass shower enclosures. The powder room makes a bold statement with red walls, a pedestal sink, and a unique backlit mirror.
Overall, this project blends contemporary design with personal touches, creating a home that is stylish, practical, and full of warmth.
Project Year: 2025
Project Cost: ₹20,00,001 - ₹50,00,000
Country: India