JP Wish Town Apartment
This home was reimagined to feel calm, open, and thoughtfully designed. The original four-bedroom layout was redesigned by merging two rooms to create a spacious private suite. The result is a well-balanced plan with two bedrooms and one large suite, offering both comfort and privacy.
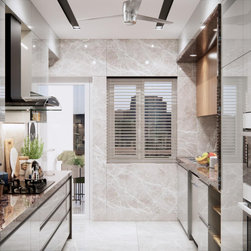
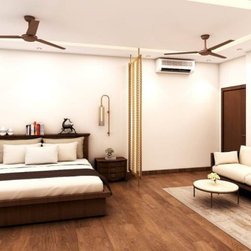
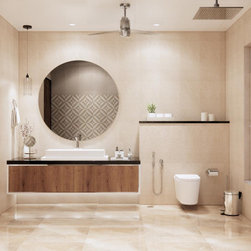
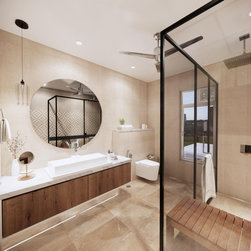
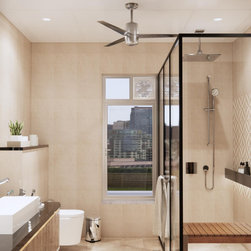
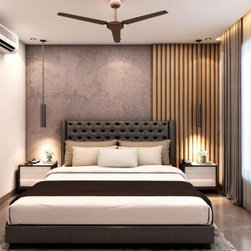
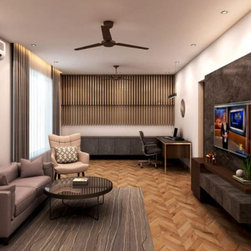
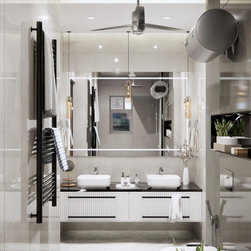
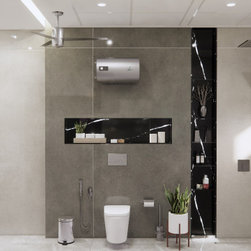
A refined palette of soft grey tones sets a modern, tranquil mood, while warm wooden flooring introduces natural texture and contrast. The parents’ room features gentle beige shades for a serene, easy-to-navigate space ideal for older residents.
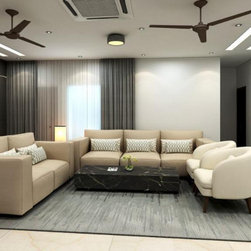
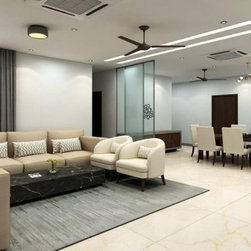
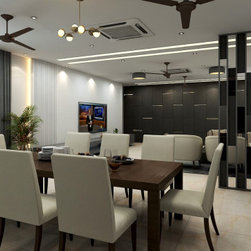
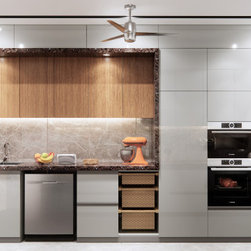
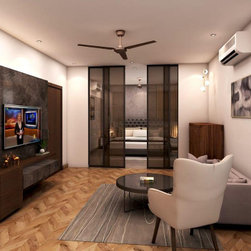
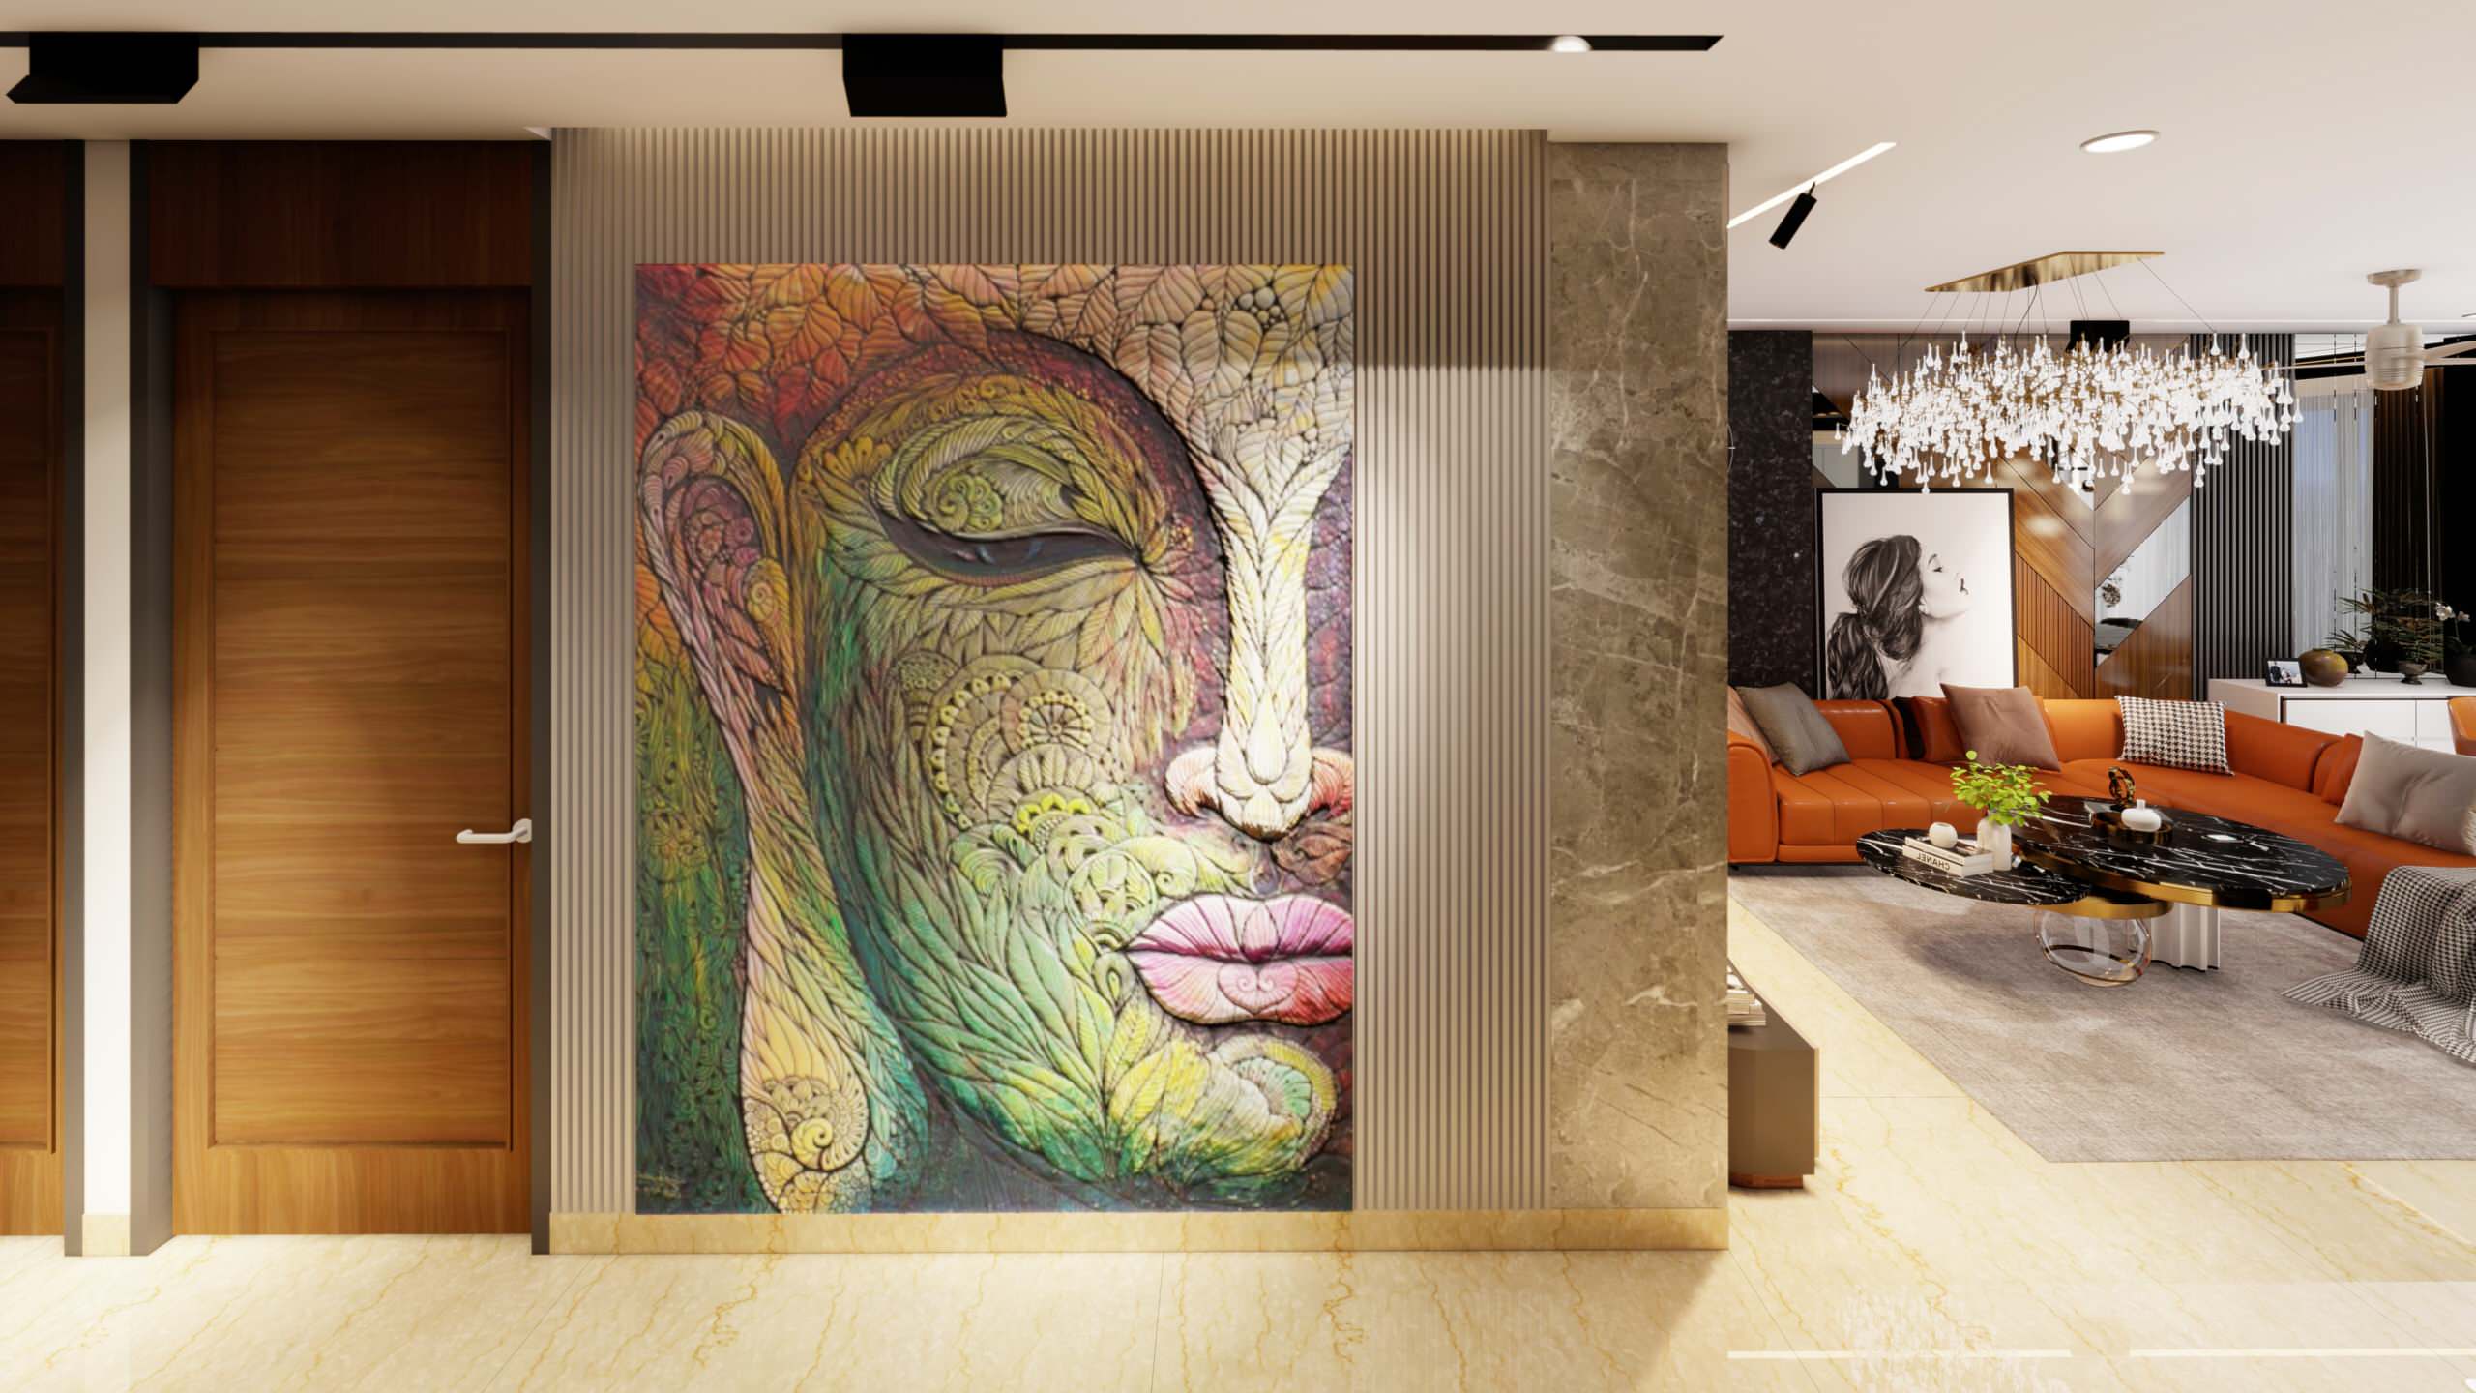
In the living area, a bold grey accent wall becomes a striking feature, enhanced by layered lighting that adds depth without overpowering the room. Every element—from spatial layout to lighting and materials—was carefully considered to create an elegant, comfortable home with timeless appeal.
A refined palette of soft grey tones sets a modern, tranquil mood, while warm wooden flooring introduces natural texture and contrast. The parents’ room features gentle beige shades for a serene, easy-to-navigate space ideal for older residents.
In the living area, a bold grey accent wall becomes a striking feature, enhanced by layered lighting that adds depth without overpowering the room. Every element—from spatial layout to lighting and materials—was carefully considered to create an elegant, comfortable home with timeless appeal.
Project Year: 2022
Project Cost: ₹50,00,001 - ₹75,00,000
Country: India