Sign In
Join as a Pro
History of Houzz
FIND PROFESSIONALS
DESIGN & RENOVATION
Architects & Building Designers
Interior Designers & Decorators
Civil Engineers & Contractors
Design-Build Firms
Kitchen & Bath Designers
Landscape Architects & Contractors
Home Builders & Construction Companies
Photographers
Specialty Contractors
HOME IMPROVEMENT
Furniture & Accessories
Flooring & Carpet
Tile, Stone & Countertop
Bedding & Bath
STORIES
LATEST FROM HOUZZ
Houzz Tours
Kitchen Guides
Bathroom Guides
Bedroom Guides
Decorating Guides
Outdoors
Architecture
HOUZZ TV
HOUZZ RESEARCH
ADVICE
HOUZZ DISCUSSIONS
Design Dilemma
Before & After
Polls
Home Decorating
Kitchens
Living Rooms
Bedrooms
Dining Rooms
Exterior
Lighting
Paint
Building a Home
Architect Abhishek Kumar (B.Arch, NIT Jaipur)
Home Improvement and Remodeling Professionals
,
Architects & Building Designers
21
Reviews
Review me
Contact Me
093519 75983
Website
Overview
Projects
Ideabooks
Reviews
Questions
Activity
Projects
All Projects
White Swan House, Jammu, J&K
Rural Countryside House
Residence at Samastipur
House TerraVista at Gaya, Bihar
Project 2 at Gaya
Tiny Plot House
Residence at Gaya
Residence at Parbhani, Maharashtra
Wellness Resort at Tehri, Uttarakhand
Project 2 at Gaya
Project Year: 2024
Project Cost: ₹1,50,001 - ₹3,00,000
Others who worked on this project:
Studio Coherent
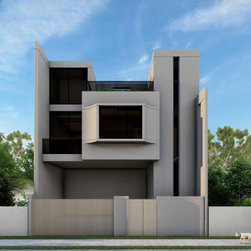
This Residential project consists of two floors. Ground floor has been used as tenant floor with common parking & stairs. First floor has to be used as the owner floor with 2BHK layout. The site width is less than 10 meter that's why the building has no side setbacks left. The color palette of...
Email
Save
Project 2 at Gaya
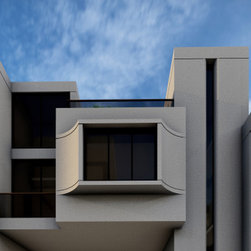
This Residential project consists of two floors. Ground floor has been used as tenant floor with common parking & stairs. First floor has to be used as the owner floor with 2BHK layout. The site width is less than 10 meter that's why the building has no side setbacks left. The color palette of...
Email
Save
Project 2 at Gaya
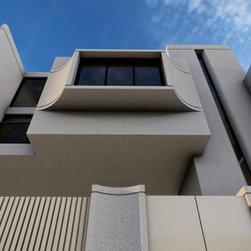
This Residential project consists of two floors. Ground floor has been used as tenant floor with common parking & stairs. First floor has to be used as the owner floor with 2BHK layout. The site width is less than 10 meter that's why the building has no side setbacks left. The color palette of...
Email
Save
Project 2 at Gaya
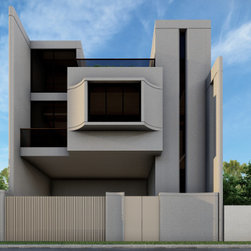
This Residential project consists of two floors. Ground floor has been used as tenant floor with common parking & stairs. First floor has to be used as the owner floor with 2BHK layout. The site width is less than 10 meter that's why the building has no side setbacks left. The color palette of...
Email
Save
Project 2 at Gaya
Embed photo
Open Photo in New Window...