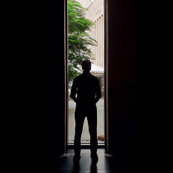

House TerraVista at Gaya, Bihar
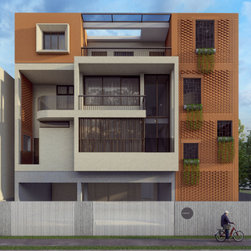
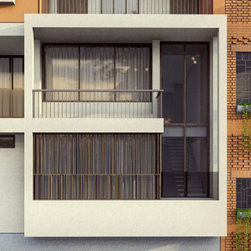
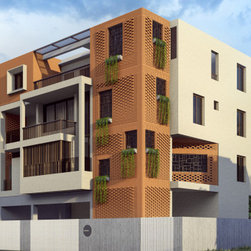
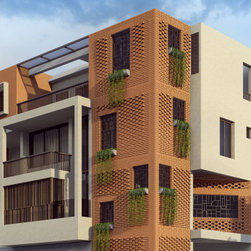
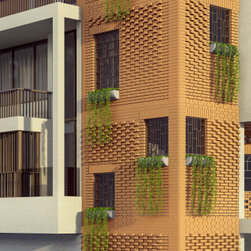
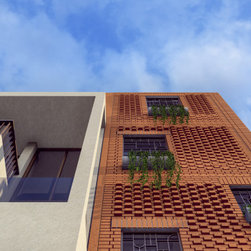
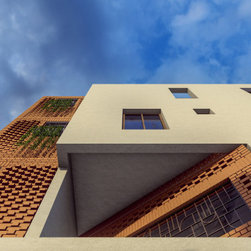
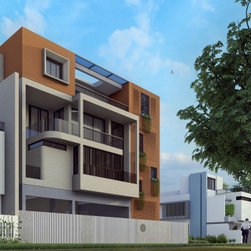
This duplex house is designed for a joint family, combining traditional aesthetics with modern elements. The facade features a striking interplay of exposed brick and glass, creating a warm yet contemporary visual appeal. The use of exposed brick adds texture, durability, and a timeless charm, while large glass windows from north allow ample natural light and establish a strong indoor-outdoor connection. The layout ensures privacy and togetherness, with spacious living and dining areas for family gatherings, and separate bedroom zones on both levels for individual family units. A double-height living area enhances openness and cross-ventilation. Green spaces and balconies, are integrated to maintain a natural ambiance. The design also incorporates passive cooling techniques, utilizing the thermal mass of brick and shaded glass areas to regulate indoor temperatures efficiently. Overall, this duplex balances functionality, aesthetics, and sustainability, making it an ideal home for a large family while embracing a timeless architectural language.
Project Year: 2024
Project Cost: ₹1,00,00,001 - ₹1,50,00,000
Others who worked on this project: Studio Coherent