


Sully Style
G. Frank Hart
What Houzzers are commenting on:

Donald A. Gardner Architects added this to Builder Photography of Donald Gardner Home Designs
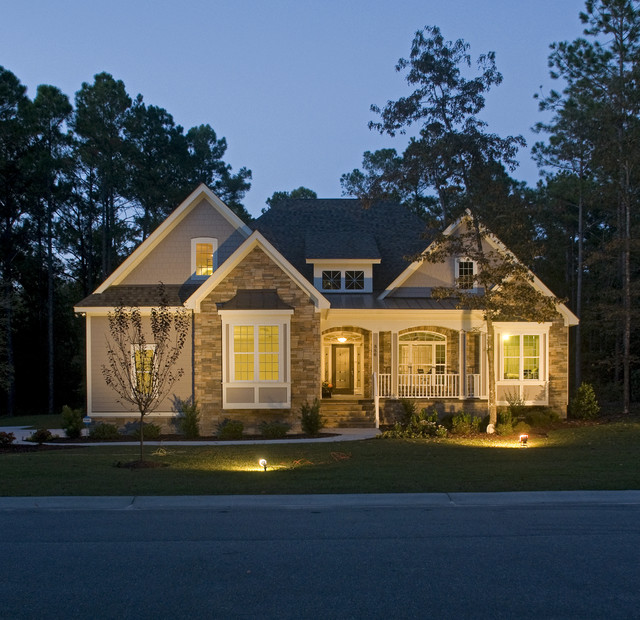
The Marley Plan #1285, built by S&W Home Builders in NC.
3 beds, 2 baths, 2,046 sq. ft., open floor plan. http://www.dongardner.com/plan_details.aspx?pid=4385

jacclegg added this to Exterior Ideas
Roofline. Although 1 1/2 story home, lines would look good on 2 story.
lisanstew added this to office wall
Stonework, window seat, size of oeaks


