Sign In
Join as a Pro
History of Houzz
FIND PROFESSIONALS
DESIGN & RENOVATION
Architects & Building Designers
Interior Designers & Decorators
Civil Engineers & Contractors
Design-Build Firms
Kitchen & Bath Designers
Landscape Architects & Contractors
Home Builders & Construction Companies
Photographers
Specialty Contractors
HOME IMPROVEMENT
Furniture & Accessories
Flooring & Carpet
Tile, Stone & Countertop
Bedding & Bath
STORIES
LATEST FROM HOUZZ
Houzz Tours
Kitchen Guides
Bathroom Guides
Bedroom Guides
Decorating Guides
Outdoors
Architecture
HOUZZ TV
HOUZZ RESEARCH
ADVICE
HOUZZ DISCUSSIONS
Design Dilemma
Before & After
Polls
Home Decorating
Kitchens
Living Rooms
Bedrooms
Dining Rooms
Exterior
Lighting
Paint
Building a Home
All Rooms
/
Kitchen Photos
TR Design-Build
Design-Build Firms
Email
Save
142
Ask a Question
Print
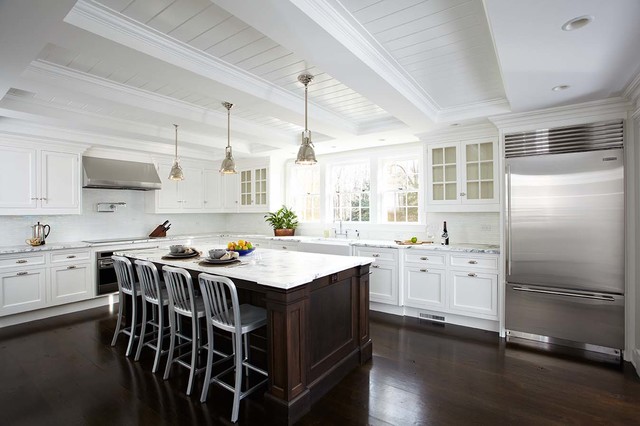
Open floor plan kitchen renovation
Paul Johnson Photography
URL
http://www.trbuilt.com
Related Photo Topics
Kitchen False Ceiling
Open Kitchen
Kitchen Sink Design
Granite Kitchen Countertop
Kitchen Sliding Door
What Houzzers are commenting on:
5rudbergs
added this to
Kitchen layout
11 September 2014
layout and contrast of stained island and white cabinets
5rudbergs
added this to
5rudbergs's Ideas
11 September 2014
Layout and combo dark island with white cabinets
lgevana
added this to
future kitchen
30 April 2014
The island and the fridge. Need different lighting and pendants though
Browse over 2.5 crore
home design photos
on Houzz
Photos in
Open floor plan modern kitchens
See More Transitional Kitchen Photos
Pullout Pantry
Trail Renovation
Transitional Perfection - Kitchen
Rancho PV Craftsman
Houston Remodel
Scottsdale Kitchen Remodel
page_type: page_view_photo